
Shanghai · China
 View larger
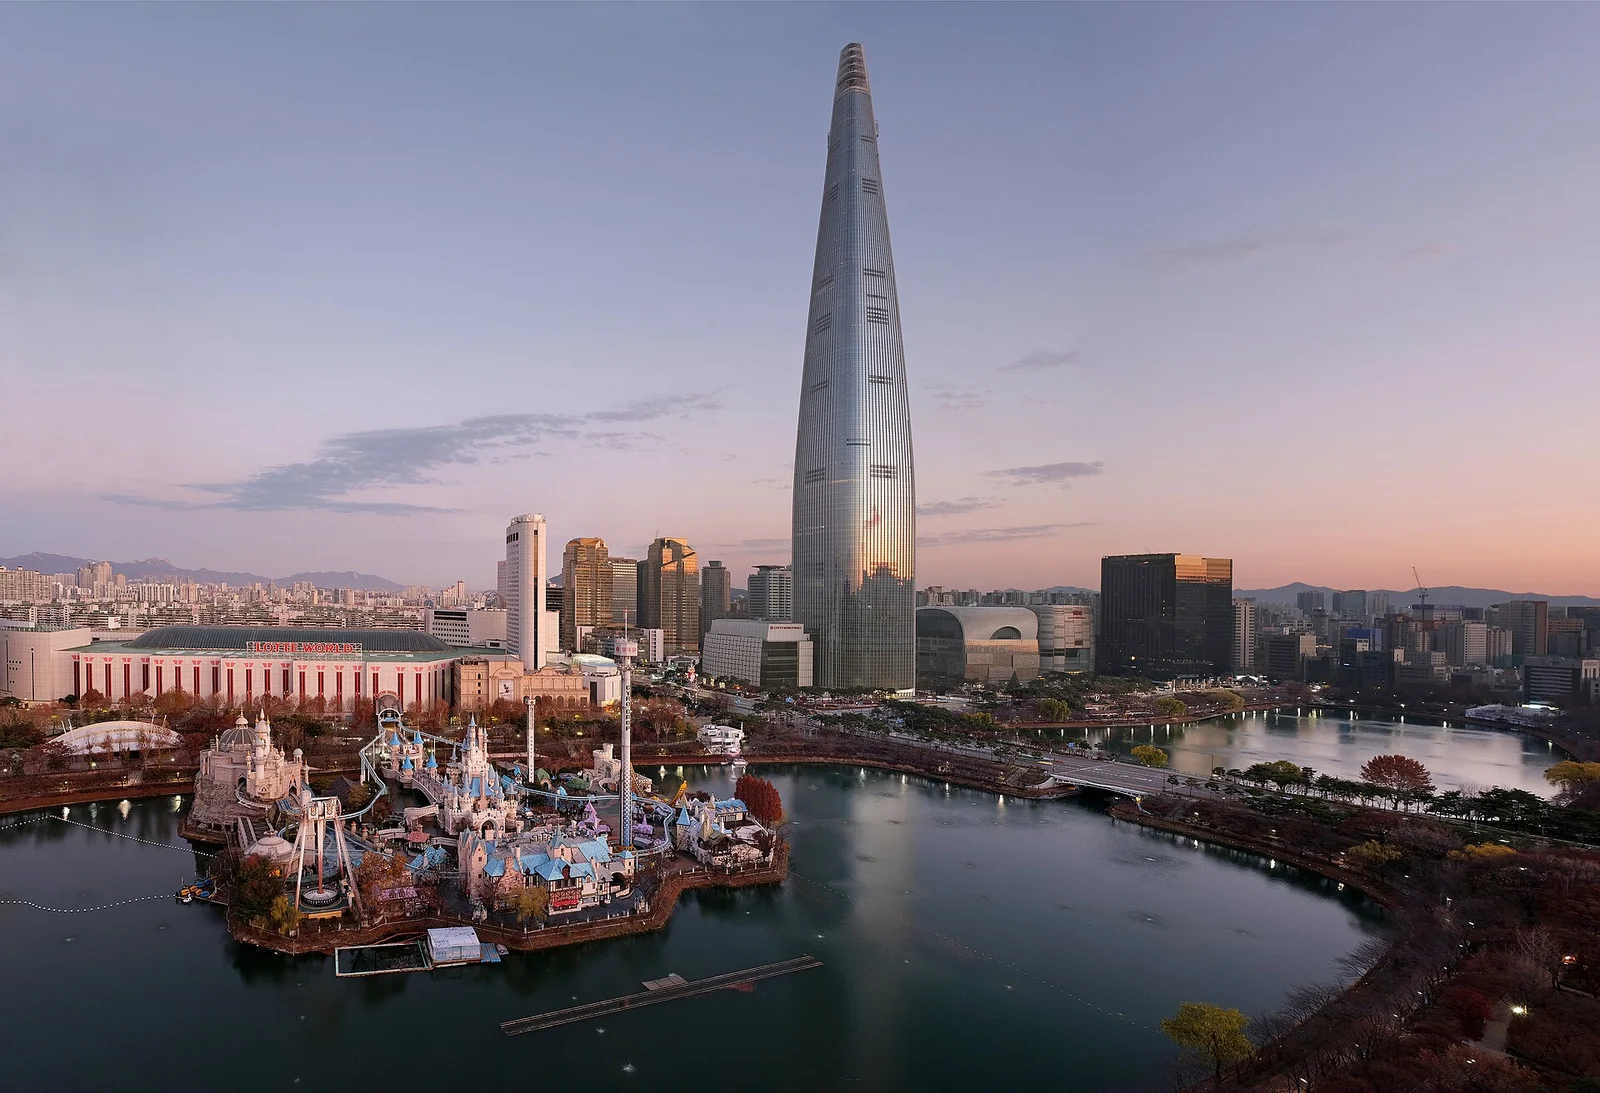
A tapering tower containing several vertically stacked uses.
The project, in context
The tower opened in April 2017, with offices, residences, hotel and observation facilities. KPF developed its curved form with references to Korean ceramics and calligraphy; Baum Architects was associate architect.
What to look for
- 01
A mixed-use section across 123 storeys
CONTINUE EXPLORING
Related works
Singapore · Singapore
London · United Kingdom
GAD / DESIGN STUDY
Lotte World Tower and the Rooms Between Programmes
English study · Chinese summary · · Study dated 2026-10-05
Lotte World Tower is often read as a continuous taper, but its interior programme is discontinuous in a productive way. The Seoul building, designed by KPF with Baum Architects as associate architect, opened in April 2017. Offices, residences, a hotel, retail and observation facilities occupy different parts of its height. The architectural question is how a single recognisable form can accommodate these distinct institutions and their different ways of receiving people. Project credits and programme Opening record
KPF relates the narrowing exterior to the reduction of floor plates as the programme changes upward. It also describes larger interior spaces at the transitions between uses: lobbies, lounges and gathering rooms interrupt the repetition of occupied floors. This introduces a valuable tension. From outside, the envelope establishes continuity; inside, changes of use require moments of differentiation. The tower can therefore be understood as a sequence of thresholds as much as a stack of rentable area. Architect's sectional account
Those thresholds do more than announce a new address. In a mixed-use building, a transition may also involve a different pace, access arrangement or expectation of privacy. An office arrival should not feel identical to checking into a hotel, and a residence needs a degree of separation from a visitor attraction. The project account identifies a dedicated ground-level entrance for the residences. That is a concrete reminder that visual unity does not require every programme to share the same door.
The curved interior spaces offer an architectural way to register these changes. A room with greater height or breadth can allow arrival to become an event rather than simply the end of an elevator journey. In this reading, the tower needs identifiable places within its vertical extent because the city outside is not continuously available as a navigational reference. Distinction must be produced through proportion, material, view and the arrangement of the next route.
There is also a critical limit to the neighbourhood analogy frequently applied to mixed-use towers. Proximity in section is not equivalent to an ordinary street network. Elevators, controlled entrances and service arrangements condition which activities actually connect. The tower's spatial proposition should be judged through those relationships, rather than by the number of uses listed in its programme. This does not diminish mixed use; it makes the claim more precise.
For designers studying Lotte World Tower, the instructive material lies between the typical floors. Its taper is not merely a skyline gesture, while its larger transition rooms resist the assumption that every level should behave the same way. The broader lesson is to coordinate an overall form with a varied sequence of arrivals, allowing the programmes to retain their identities without making the building feel fragmented.