
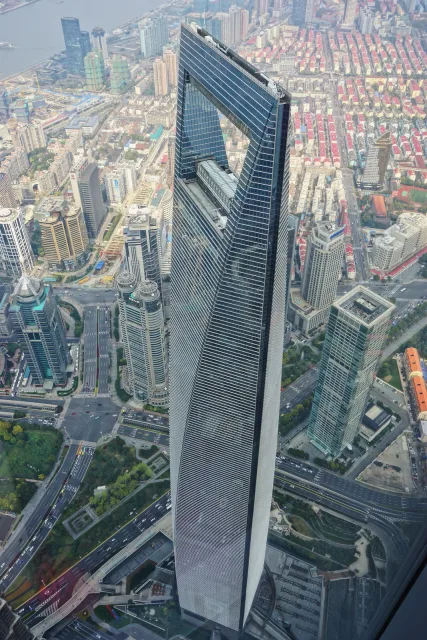
Shanghai · China
United States / PRACTICE PROFILE
Kohn Pedersen Fox (KPF)
Urban towers and complex mixed-use developments.
An approach to architecture
Founded in New York, KPF works on towers, neighbourhoods and large mixed-use projects. Its Asian high-rises combine office, hospitality, retail and public programmes, often linked to major transport networks.
High-riseMixed-useUrban design
SELECTED IN THE INDEX
Representative projects
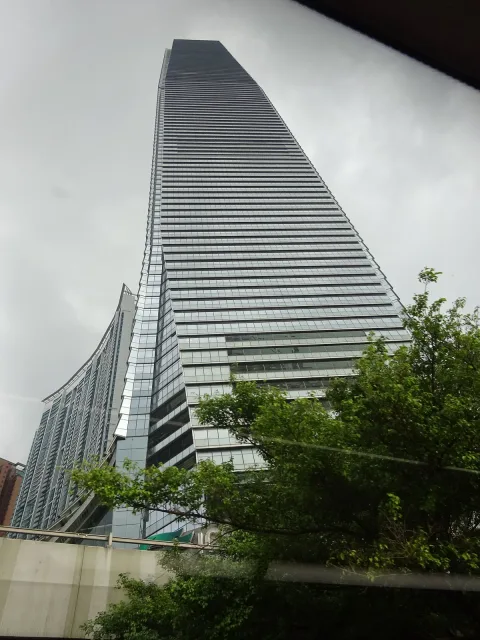
Hong Kong · China
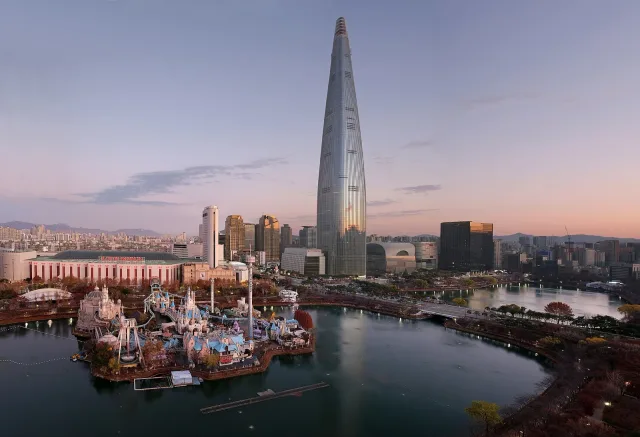
Seoul · South Korea
GAD / DESIGN STUDY
KPF: The Tall Building at Its Points of Connection
English study · Chinese summary · · Study dated 2026-10-08
A tall building meets the city at more places than its front door. Its concourses connect to transport, its base frames adjacent streets, and its upper floors separate activities with very different patterns of arrival. KPF's work is especially revealing when read through these points of connection. Founded in New York in 1976 by A. Eugene Kohn, William Pedersen and Sheldon Fox, the practice has made large commercial buildings a sustained field of architectural investigation. KPF's practice history establishes that continuity.
At One Vanderbilt in New York, the skyline composition and the ground-level arrangement answer different questions. Four tapering volumes organise the tower's silhouette. Near the pavement, angled cuts open views toward Grand Central Terminal, while terracotta gives parts of the exterior a material relationship with the district's older masonry buildings. The project record also identifies below-ground transport connections and a pedestrian plaza on Vanderbilt Avenue. These are separate architectural tasks, brought together within the same development.
The important move is the treatment of the tower's lower portion as part of a sequence extending beyond its own lobby. A commuter approaching Grand Central and a tenant entering the office building need different destinations, but their routes share a constrained piece of Midtown. Reading the project at this scale makes the relationship between private development and everyday movement more legible than a distant photograph of its crown can do.
Lotte World Tower in Seoul, which opened in April 2017, carries the question into the building's section. Offices, residences, a hotel and visitor destinations occupy different vertical zones. As those uses change, the floor plates become smaller and the tower narrows. KPF describes larger internal spaces at programme transitions, including lobbies and places for gathering. The practice's account, which credits Baum Architects as associate architect, also records separate ground-level access for the residences.
This is an instructive complication of the familiar idea of a vertical neighbourhood. Proximity in a tower does not automatically produce a shared community. Lifts, reception areas and security boundaries decide which groups meet and which remain apart. The architectural significance of a generous transition space therefore depends on who can reach it and what happens there, as well as its dimensions or view.
Together, the two buildings suggest a useful way to assess KPF's large projects: trace the changes of scale and access. In New York, that means following movement between the street, terminal and tower. In Seoul, it means following the change from one use to another as the building rises. Form gives these arrangements a recognisable presence, but circulation makes them usable.
For designers studying high-rise precedents, the strongest lesson lies in drawing the points where systems meet. A transport connection needs an intelligible arrival; a mixed-use stack needs clear distinctions between shared and controlled space. Those decisions are easy to lose in an image-led account of a skyscraper. They are also where a tall building's relationship with the city becomes most concrete.