
Shanghai · China
 View larger
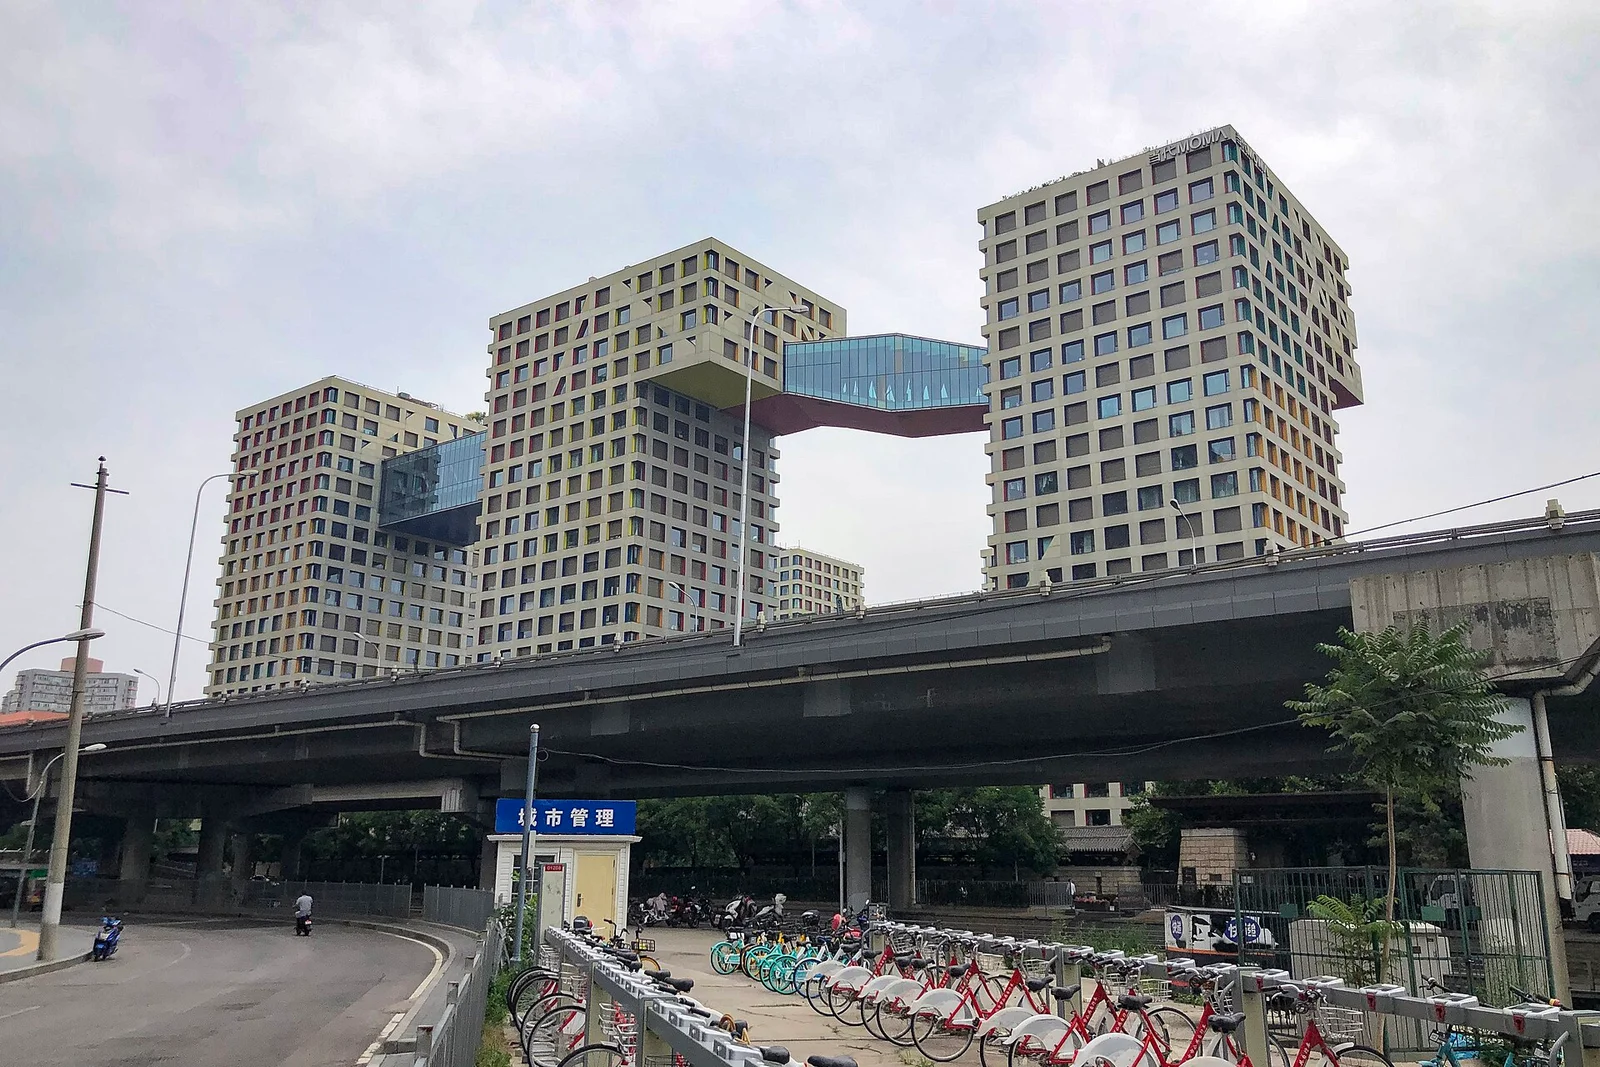
Skybridges connect a group of residential towers.
The project, in context
The complex combines apartments with public, commercial and educational programmes around open ground-level routes. Steven Holl and Li Hu are credited as design architects within Steven Holl Architects.
What to look for
- 01
Circulation at ground and bridge levels
CONTINUE EXPLORING
Related works
Singapore · Singapore
London · United Kingdom
GAD / DESIGN STUDY
Linked Hybrid and the Conditions of a Connected Neighbourhood
English study · Chinese summary · · Study dated 2026-10-04
Linked Hybrid places a difficult urban question inside a residential development: can routes through buildings form part of a neighbourhood rather than terminate at a private address? Completed in Beijing in 2009, the project was designed by Steven Holl Architects, with Steven Holl and Li Hu credited as design architects and Beijing Capital Engineering Architecture Design Co. Ltd. as associate architect. Its documented ambition is a porous mixed-use environment connecting residential, commercial, educational and recreational activity. Official project record
The most useful way to read the scheme is as a network. Ground-level passages, shared open space and elevated connections propose alternatives to the isolated tower reached only through its own lobby. The architect describes ground routes intended for residents and visitors and shops surrounding a reflecting pond. These are statements about the design and its intended use; they do not establish unrestricted public access to every route today. Project and circulation account
A network changes the questions asked of a housing plan. Instead of considering only the distance between an apartment and an entrance, it becomes necessary to examine the distance between everyday destinations. Can someone move toward a useful service without retracing the same path? Is an alternative route understandable from the point of decision? Does a bridge lead somewhere worth going? In this reading, connectivity has architectural value only when it joins meaningful places.
An elevated link also introduces a different threshold from a street. It depends on vertical circulation, opening arrangements, wayfinding and the agreement of whoever manages the spaces it connects. These are general operational requirements, not reported defects at Linked Hybrid. They explain why the photograph of a continuous bridge is insufficient evidence of a continuously public city. For a comparable project, the access plan deserves to be drawn as carefully as the structural connection.
The environmental infrastructure presents a parallel issue. The architect records geothermal wells serving summer cooling and winter heating. That documented system is relevant, but it should not be converted into an unsupported assertion about present energy consumption or carbon savings. Equipment, maintenance and actual patterns of occupation affect the outcome. A credible evaluation would examine operating records alongside the spatial design. Project systems and credits
Linked Hybrid's contribution is therefore more demanding than the image of linked towers. It offers a framework for thinking about density through relationships: between buildings, between activities, and between a development and people passing through it. The transferable lesson is to specify the social and managerial conditions of connection at the same time as its physical form. A route becomes urban infrastructure when its destinations, legibility and terms of use make it dependable.