
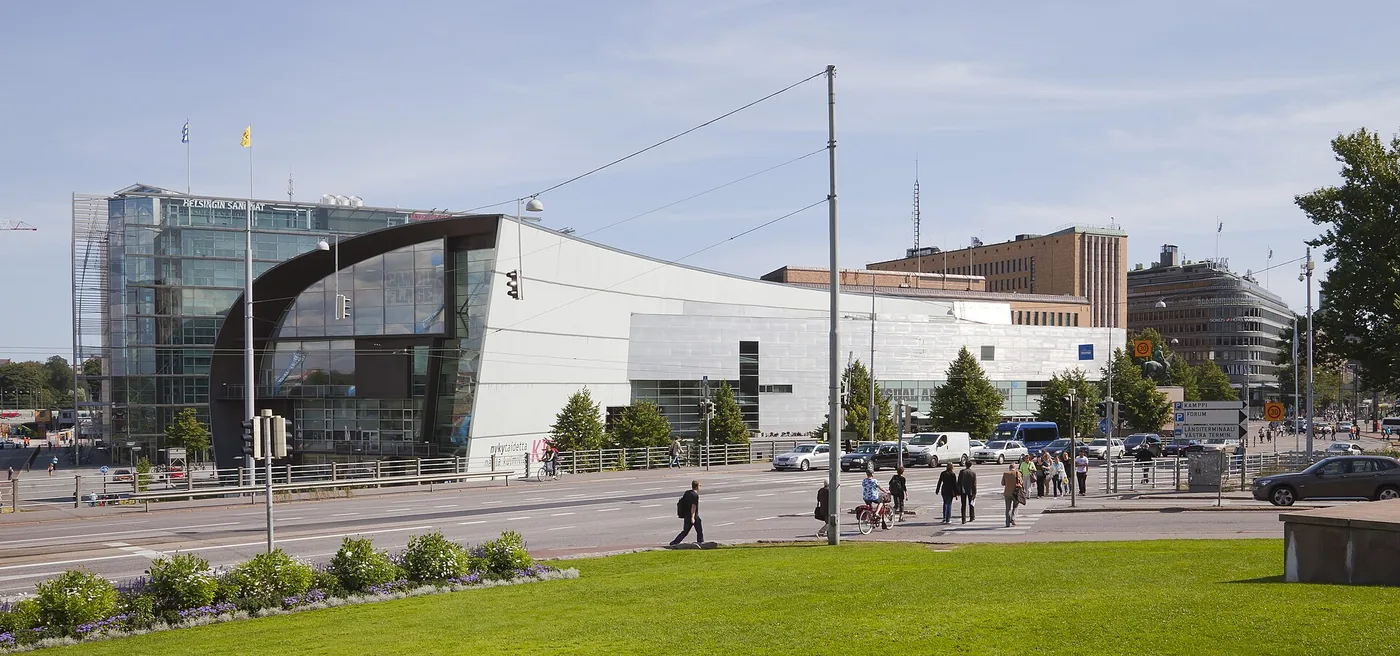
Helsinki · Finland
United States / PRACTICE PROFILE
Steven Holl Architects
Light and spatial experience guide buildings across several scales.
An approach to architecture
Founded by Steven Holl, the practice has offices in New York, the Hudson Valley and Beijing. Its work connects a site-specific design idea with material and spatial experience, from a university chapel to large mixed-use developments.
MuseumsEducationMixed-use
Why this practice is in the selection
- Steven Holl Architects has a documented architecture contribution in Kiasma Museum of Contemporary Art; see the credited original project record. Source 2026-10-03
Editorial selection based on documented contributions; this is not an objective global quality rank or a paid placement. Global 1000 project & selection method
Contact the practice
Public business routes published by the practice or credited professional source. GAD does not represent this practice.
- Practice contact pageOpen contact pageSource · Checked 2026-10-03
Representative works · source references
Read the original project record for photographs, credits and full details. These references are separate from GAD’s project studies.
- Kiasma Museum of Contemporary Art Architecture contribution documented in the credited project sourceAttribution source · 2026-10-03
SELECTED IN THE INDEX
Representative projects
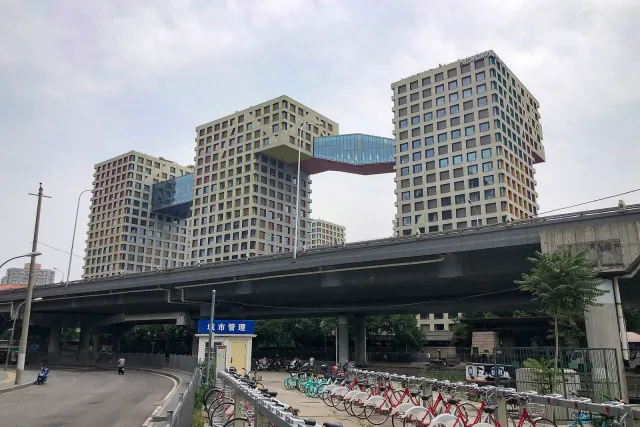
Beijing · China
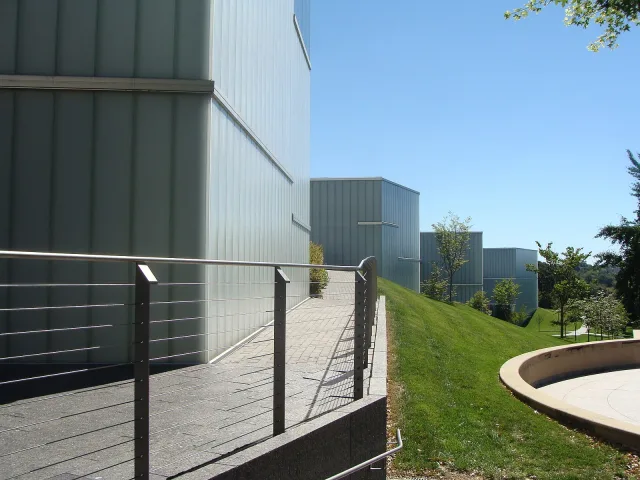
Kansas City · United States
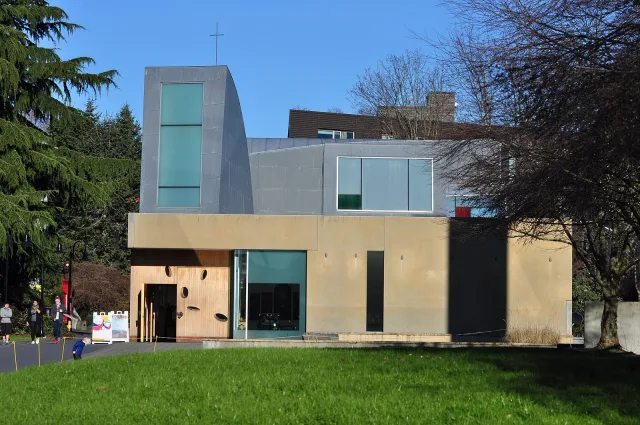
Seattle · United States
GAD / DESIGN STUDY
Steven Holl Architects: Giving Daylight a Spatial Role
English study · Chinese summary · · Study dated 2026-10-07
Light in the work of Steven Holl Architects is rarely just a finish applied to an otherwise settled room. It helps determine the room's shape, orientation and relationship to adjoining spaces. Founded by Steven Holl in New York in 1977, the practice works from New York, the Hudson Valley and Beijing. Two earlier American projects reveal the method particularly clearly: the Chapel of St. Ignatius in Seattle and the Bloch Building at the Nelson-Atkins Museum of Art in Kansas City.
Completed in 1997 for Seattle University, the chapel gathers several differently oriented roof volumes over a shared place of worship. Each admits a particular direction and character of daylight. The architects associated these light volumes with different parts of the liturgy, so the roof becomes a way of distinguishing activities without dividing the interior into a conventional sequence of enclosed rooms.
The colour is also constructed rather than simply painted onto the visible surface. Baffles conceal brightly painted backs, allowing reflected colour to enter the space; coloured lenses introduce complementary tones. Light therefore registers changes in the sky as well as the geometry of the building. The effect depends on specific relationships among aperture, baffle and surface. Describing the chapel only as sculptural concrete would miss this small but consequential optical apparatus. The project was developed with local architect Olson Sundberg Architects.
At the Nelson-Atkins, completed in 2007 with local architect BNIM, the problem was different: how could an addition expand a museum without allowing one large new object to dominate its sculpture park? The solution distributed five interconnected glass volumes across the landscape. These above-ground elements supply light to a linked sequence of galleries, while paths through the park pass among them. The building is encountered both as a series of objects outside and as a continuous interior below.
That difference between the external parts and the internal route is central to the project. A visitor in the landscape reads intervals, glass surfaces and changing views of the older museum. A visitor inside follows the collection through connected spaces. The lighting elements mediate between these two experiences. They give the roof a presence in the park while making the underground portion legible through light and glimpses outward.
The two projects suggest that Holl's recurring interest is less a particular shape than a relationship between an architectural idea and a physical experience. In Seattle, different kinds of light gather a congregation. In Kansas City, dispersed light sources connect galleries to a larger landscape. Neither effect can be understood fully from a facade alone.
For designers, the useful lesson is to draw daylight as part of the section from the beginning. Its direction, diffusion and changing character can establish spatial differences before signs or partitions are added. That approach also demands careful coordination: an expressive roof opening must still be resolved as an envelope, and museum daylight must serve the requirements of the art. The architectural concept becomes convincing through those detailed decisions.