
Shanghai · China
 View larger
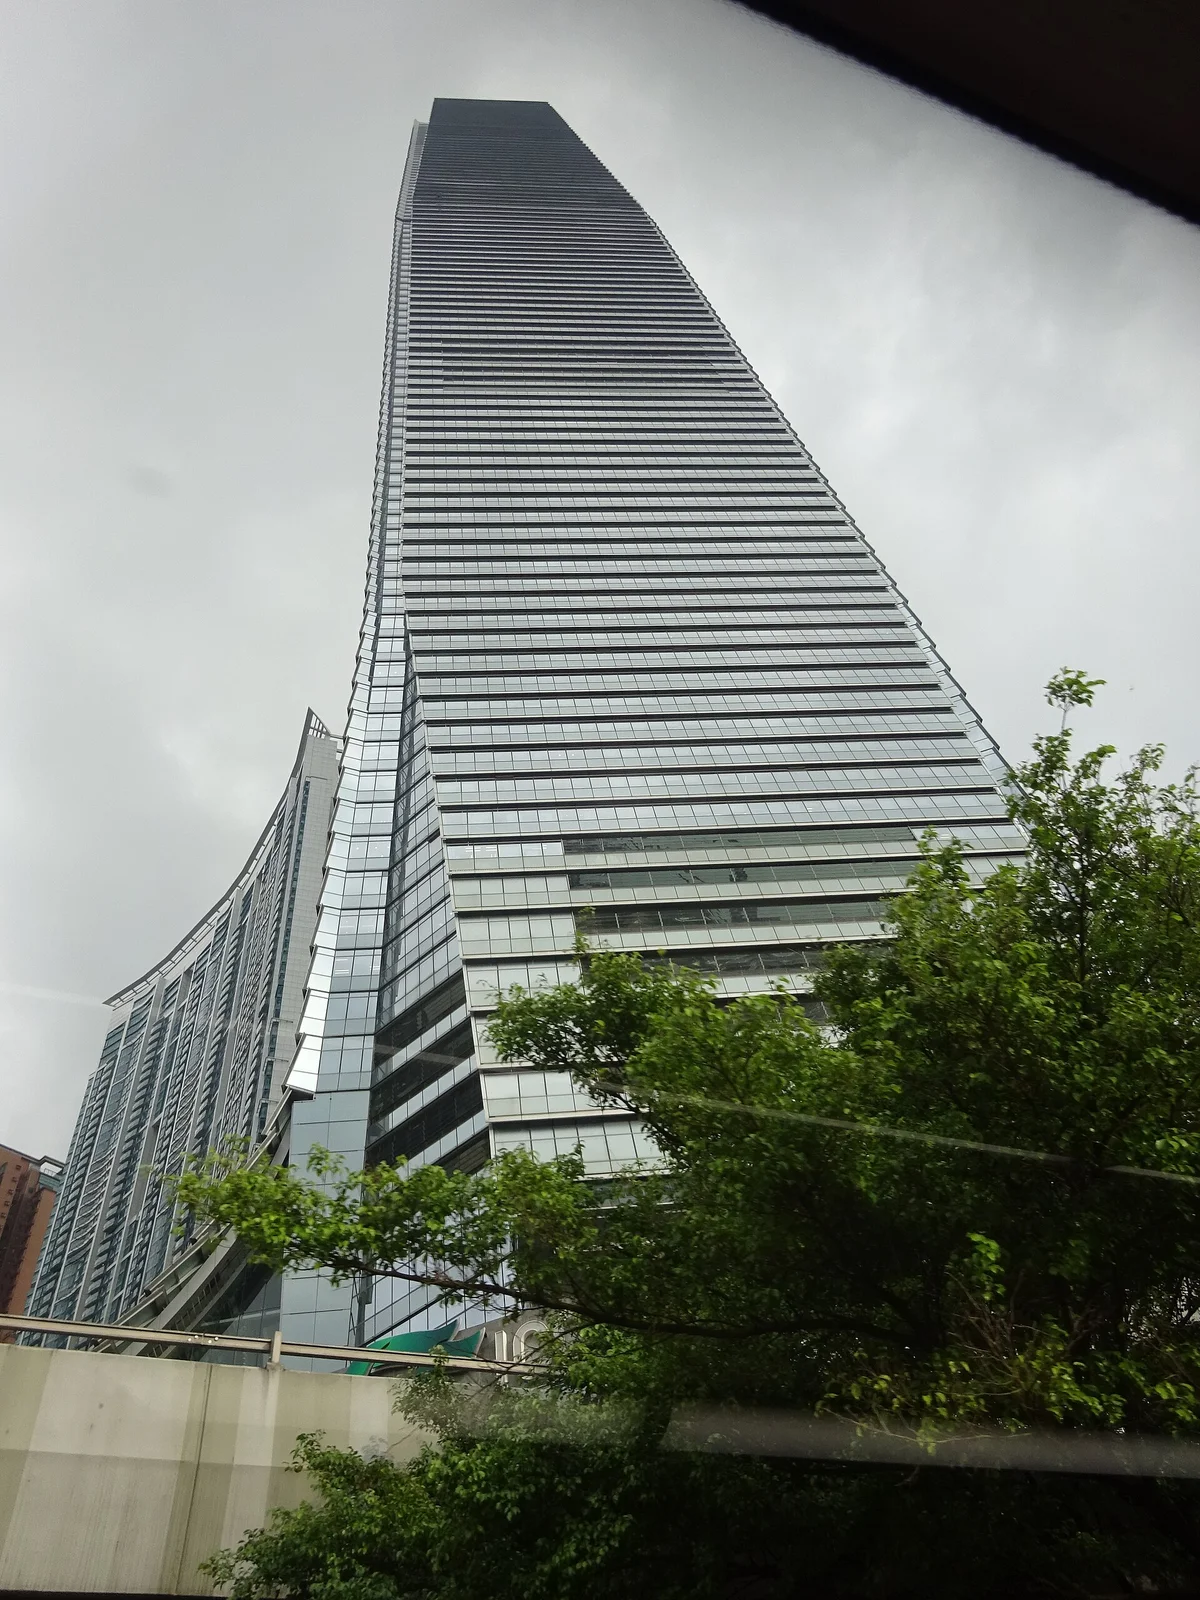
A mixed-use tower connected to Kowloon Station.
The project, in context
The tower combines offices, an observation deck and a hotel above the Union Square development. KPF worked with associate architect Wong & Ouyang; the practice’s project history records completion in 2010.
What to look for
- 01
High-rise development tied to rail
CONTINUE EXPLORING
Related works
Singapore · Singapore
London · United Kingdom
GAD / DESIGN STUDY
International Commerce Centre and the Importance of the Tower Base
English study · Chinese summary · · Study dated 2026-10-05
International Commerce Centre is a useful reminder that a tower's urban significance is concentrated at its base as well as in its silhouette. Completed in Hong Kong in 2010, the KPF project, with Wong & Ouyang as associate architect, combines offices, an observation level and a hotel. It belongs to the larger Union Square development associated with Kowloon Station. The developer's history identifies the completion year, while the architect explains the relationship to the transport and commercial complex. KPF project account Developer chronology
The design does not bring an unmodified vertical extrusion straight to the pavement. KPF describes corners and lower surfaces that taper and curve outward, forming sheltering canopies and a substantial atrium on the north side. That atrium addresses the rest of the development and connects its retail and railway functions. The tower therefore changes its geometry where it encounters the more horizontal movement of people arriving through the complex. Base and atrium description
Read architecturally, this transition mediates between two scales of recognition. Across the harbour, the building can be understood as one tall form. At close range, the relevant elements are a sheltered edge, an opening and a route toward a destination. A large building needs both kinds of legibility. The distant landmark may identify the area, but it cannot explain which threshold leads to an office reception, a hotel or a connecting concourse.
Mixed use makes that distinction especially important. The tower gathers different activities within a single volume, yet their circulation cannot simply be interchangeable. A person entering for work has a different relationship to security and timing from a hotel guest or a visitor seeking a view. The base is where these journeys must become intelligible without dissolving the building's identity into a series of unrelated entrances. This is an interpretation of the programme, rather than a measured assessment of its present queues or wayfinding.
The station context also changes the meaning of a civic address. Arrival may occur through an internal connection rather than from a conventional street frontage. Consequently, the architectural section deserves as much attention as the site plan. Changes in level, enclosure and direction become part of the experience of reaching the tower. Being near transit is not the same as making every transfer effortless; the interfaces still have to work.
ICC's transferable lesson is to treat those interfaces as primary design material. A tall building can gain urban value when its base makes the larger district easier to use, but height and adjacency alone cannot establish that outcome. Here the most instructive move is the deliberate transformation of the tower's lower geometry into spaces of shelter, orientation and connection.