
Paris · France
 View larger
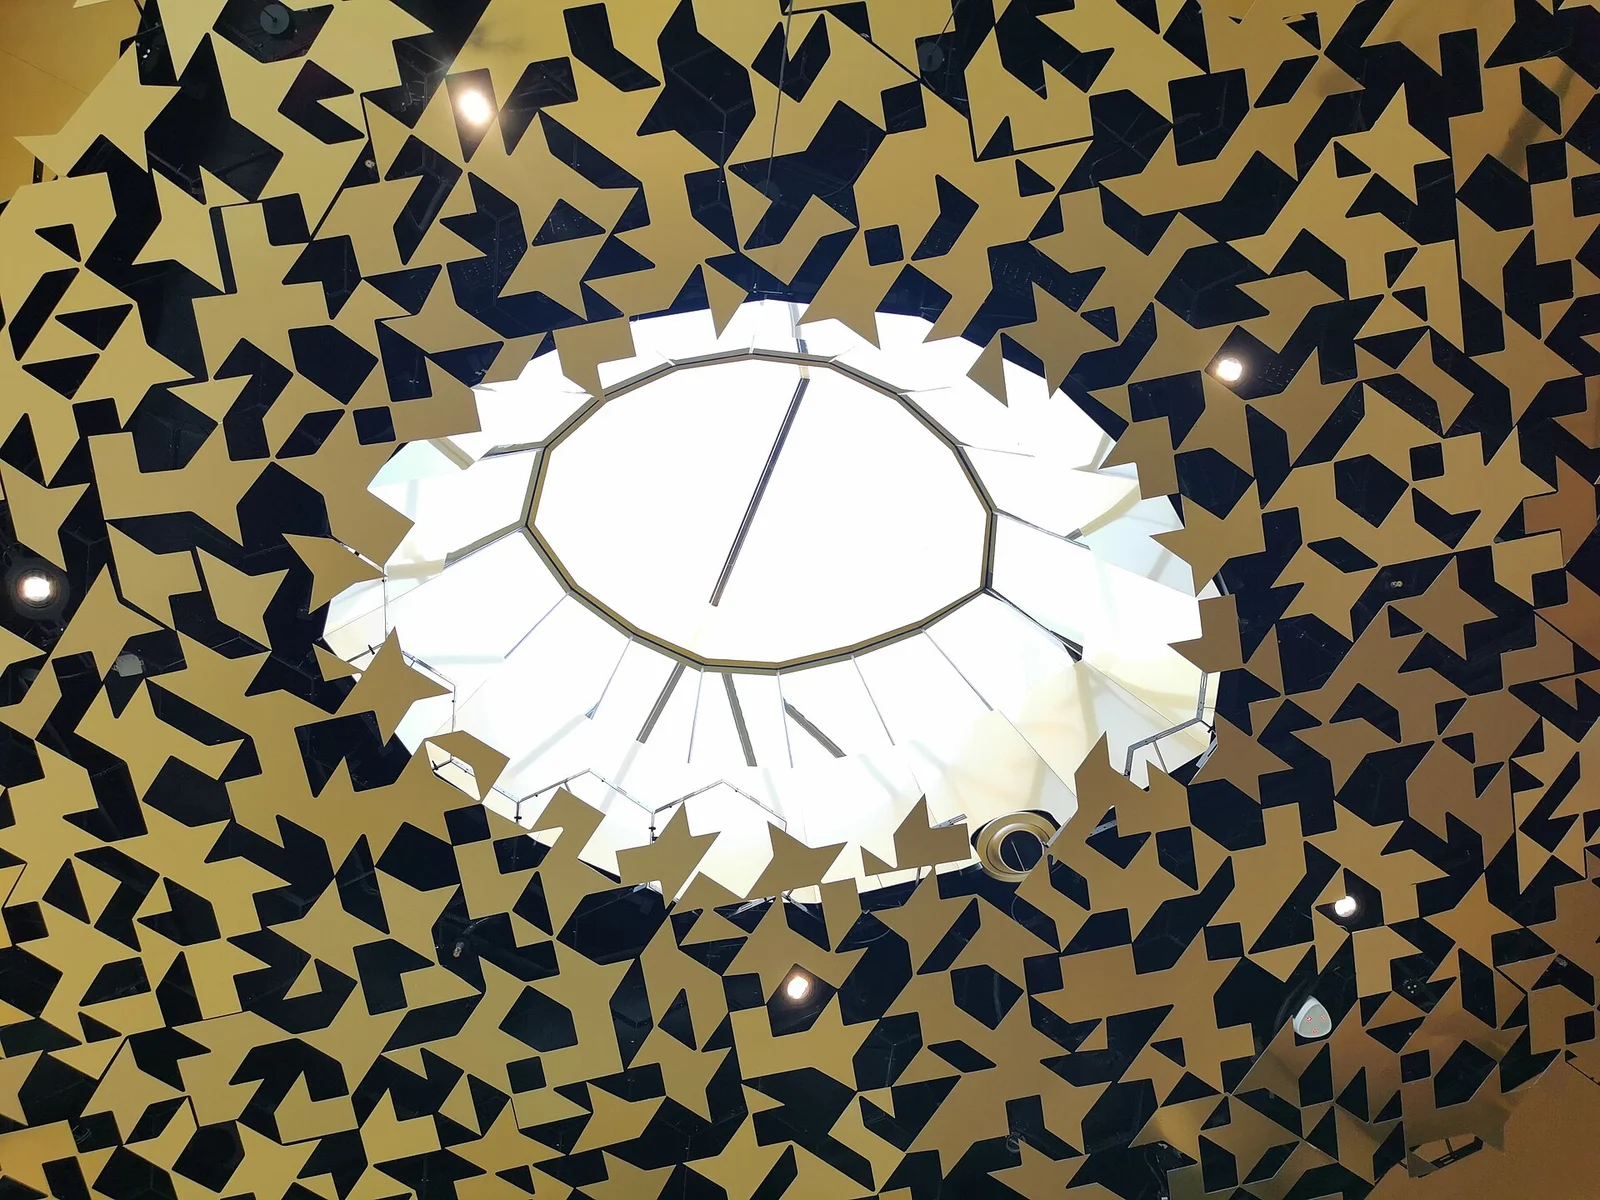
A perforated, undulating roof shelters music in a city park.
The project, in context
Sou Fujimoto’s House of Music uses large glass walls and an irregular roof to connect its interior with Budapest’s City Park. The venue opened in 2022 and combines performance with spaces for learning and listening.
What to look for
- 01
Perforated roof canopy
- 02
Large glazed walls
- 03
Music within a park
CONTINUE EXPLORING
Related works
New York · United States
Glencoe · United States
GAD / DESIGN STUDY
House of Music Hungary: What the Perforated Roof Contains
English study · Chinese summary · · Study dated 2026-10-08
The House of Music Hungary is often recognised by a roof that seems to hover among trees. Opened in Budapest’s City Park in January 2022, the building was designed by Sou Fujimoto Architects with Hungarian partner M-Teampannon and acoustic collaborator Nagata Acoustics. Its apparent lightness is best understood in section. A substantial cultural programme has been distributed below ground, behind glass and within the roof itself. Liget Budapest’s project record, design-team account.
The ground floor accommodates entrances and performance spaces within a largely transparent enclosure. This gives the institution a close visual relationship with the park, including from its auditoriums. Transparency has a precise architectural role here: it allows the setting of a performance to remain perceptible even after a visitor has crossed into a controlled interior. The glass establishes a climatic and acoustic boundary without making that boundary visually dominant.
Achieving that effect requires more than omitting conventional window frames. Saint-Gobain identifies 94 frameless solar-control glass panels, some reaching 12 metres in height. The façade is therefore an engineered environmental assembly, even when it appears almost absent. Solar control, sound separation, support and junction detailing remain necessary. The project demonstrates how a building can make its enclosure visually quiet while giving that enclosure significant technical responsibilities. Glass supplier’s account.
Below the park-facing level, the design team placed exhibition spaces and the Sound Dome alongside back-of-house and mechanical areas. This arrangement reserves the most transparent part of the section for activities that can benefit from a visible relationship with their surroundings. It also prevents the desire for openness from determining every room indiscriminately. An immersive exhibition and a public arrival space do not need the same amount of daylight or the same kind of external view.
Above, the roof is an occupied layer rather than a thin decorative lid. M-Teampannon describes offices, researchers’ rooms and staff functions between its independently varying upper and lower surfaces. Courtyards and light openings penetrate this depth. The silhouette conceals a complicated negotiation between usable rooms, structure, ceiling geometry and openings that continue towards the ground floor.
That depth makes drainage and waterproofing central to the architectural idea. A perforated, undulating roof cannot be treated as a simple surface with occasional holes added afterwards. Each opening needs a boundary between the conditions inside and outside; each changing level affects how water is collected and removed. The partner architect explicitly identifies these systems, alongside the steel structure, as major technical challenges. The visual analogy with a tree canopy depends on very deliberate construction.
The House of Music offers a useful alternative to judging a cultural building only by its most photographed feature. Its roof, glazing and basement form a coordinated distribution of different environmental needs. The park connection is strongest where the programme can use it, while other functions occupy more enclosed spaces. What looks like one continuous gesture is supported by a series of carefully differentiated rooms and layers.