
Shanghai · China
 View larger
A supertall tower integrating architecture and structural engineering.
The project, in context
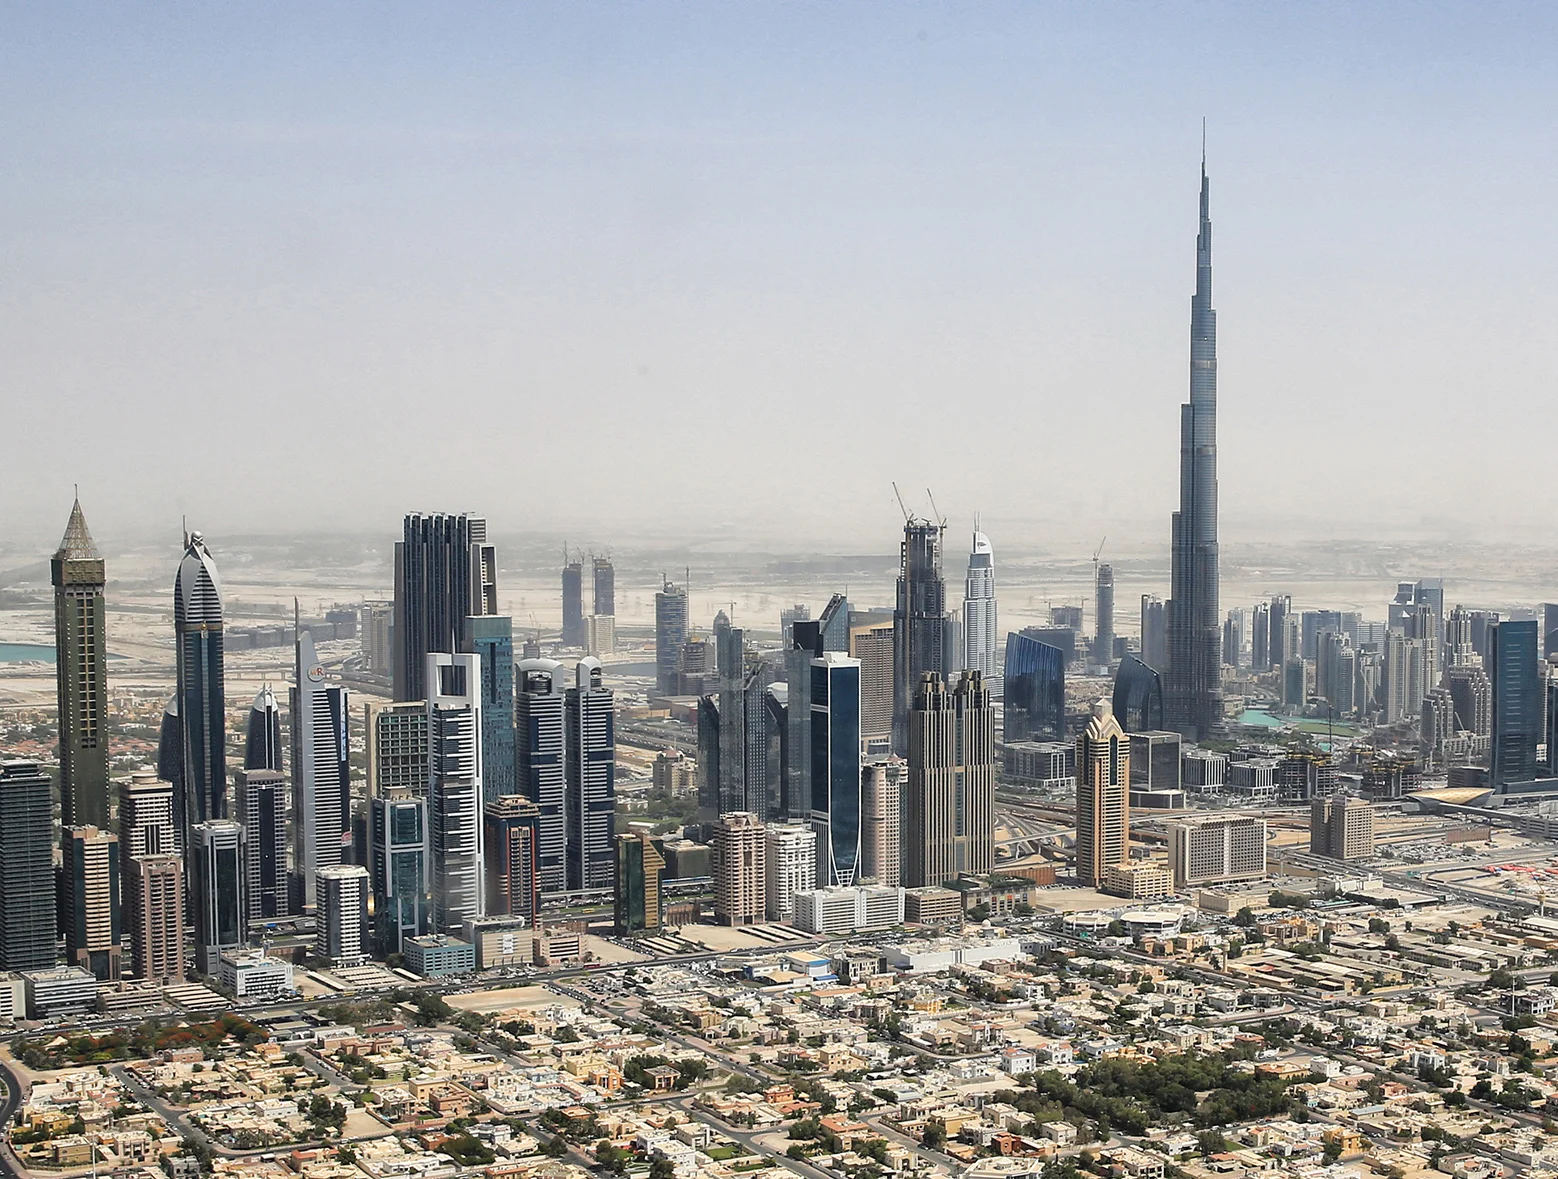
SOM’s Dubai tower rises to 828 metres and combines several uses within a tapering profile. Its structural and building systems were developed together to address the challenges of unprecedented height.
What to look for
- 01
Integrated high-rise design
CONTINUE EXPLORING
Related works
Singapore · Singapore
London · United Kingdom
GAD / DESIGN STUDY
Burj Khalifa and the Logic Behind the Setbacks
English study · Chinese summary · · Study dated 2026-10-05
Burj Khalifa was designed by Skidmore, Owings & Merrill for Emaar Properties in Dubai, with Adrian Smith credited by the operator as consulting design partner. SOM lists completion in 2010, and the operator dates the inauguration to 4 January that year. At 828 metres, the building’s height is extraordinary, but its more instructive feature is the relationship between a three-wing plan and a progressively diminishing silhouette. SOM and the operator establish the project and design credits.
A plan that supports the elevation
The structural system joins three wings around a central hexagonal core. The operator describes this as a buttressed core: the wings reinforce one another, while the central portion provides resistance to twisting. The arrangement also gives the plan substantial perimeter for outward-facing rooms. Architecture and engineering consequently share a geometric starting point. The structural account explains the system.
The setbacks occur in a rising sequence around the building. SOM connects their arrangement to the structural grid and to wind behaviour, as changing widths interrupt a repeated aerodynamic condition. The effect should not be confused with a tower whose entire floor plate simply rotates at every storey. Here, the stepped withdrawal of different wings produces the perception of an upward spiral.
Read architecturally, that distinction helps explain the building’s coherence. The mass becomes narrower through identifiable increments, allowing the eye to follow a transition from a broad inhabited base towards the spire. The silhouette presents a hierarchy of parts rather than an undifferentiated extrusion. Its complexity comes from the timing and scale of reductions within an underlying order.
Several buildings share one address
The programme includes hospitality, residences and commercial space. At the base, the operator describes separate entry pavilions serving different occupancies. This is an important counterpart to the tower’s unified distant image. People using the same skyline landmark do not necessarily follow the same route, share the same amenities or encounter the same interiors.
In editorial terms, a mixed-use megatall is better understood as a set of coordinated access systems than as a miniature city that anyone can freely traverse. A resident, hotel guest, office worker and observation visitor have different reasons for entering and different durations of stay. The quality of the building depends partly on handling those differences without making individual journeys unnecessarily difficult.
Beyond the record
The spire completes the composition at a scale very different from that of occupied rooms. Evaluating the building only by its highest point therefore obscures how much of its architectural work occurs in the repeated relationships among core, perimeter and circulation.
Burj Khalifa demonstrates the potential of a shared structural and formal rule to remain legible across an exceptional change in scale. It also prompts a demanding test for supertall design: can the same project be convincing as a distant urban marker and as an everyday sequence of arrivals, lifts and rooms? The published design explains the first through geometry and engineering. The second requires attention to use, management and human experience that a height record alone cannot supply.