
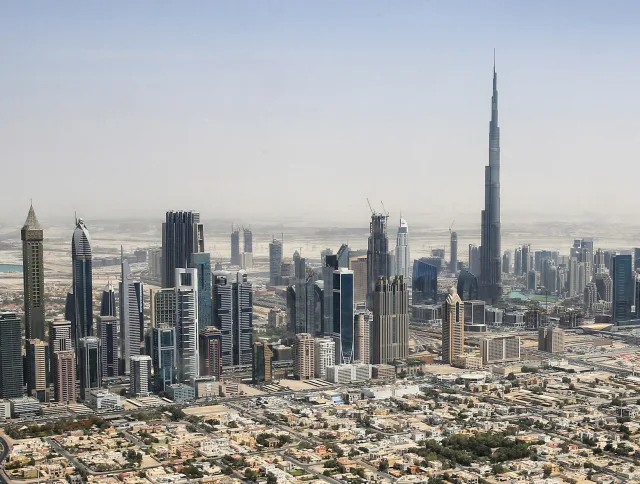
Dubai · United Arab Emirates
United States / PRACTICE PROFILE
Skidmore, Owings & Merrill (SOM)
Architecture and structural engineering developed together.
An approach to architecture
SOM brings architects, engineers and urban designers into one practice. Its portfolio spans modernist office buildings, major urban infrastructure and supertall towers, with structure often central to architectural form.
High-riseUrban designEngineering
Why this practice is in the selection
- Skidmore, Owings & Merrill (SOM) has a documented architecture contribution in Burj Khalifa; see the credited original project record. Source 2026-10-03
Editorial selection based on documented contributions; this is not an objective global quality rank or a paid placement. Global 1000 project & selection method
Contact the practice
Public business routes published by the practice or credited professional source. GAD does not represent this practice.
- Practice contact pageOpen contact pageSource · Checked 2026-10-03
Representative works · source references
Read the original project record for photographs, credits and full details. These references are separate from GAD’s project studies.
- Burj Khalifa Architecture contribution documented in the credited project sourceAttribution source · 2026-10-03
SELECTED IN THE INDEX
Representative projects
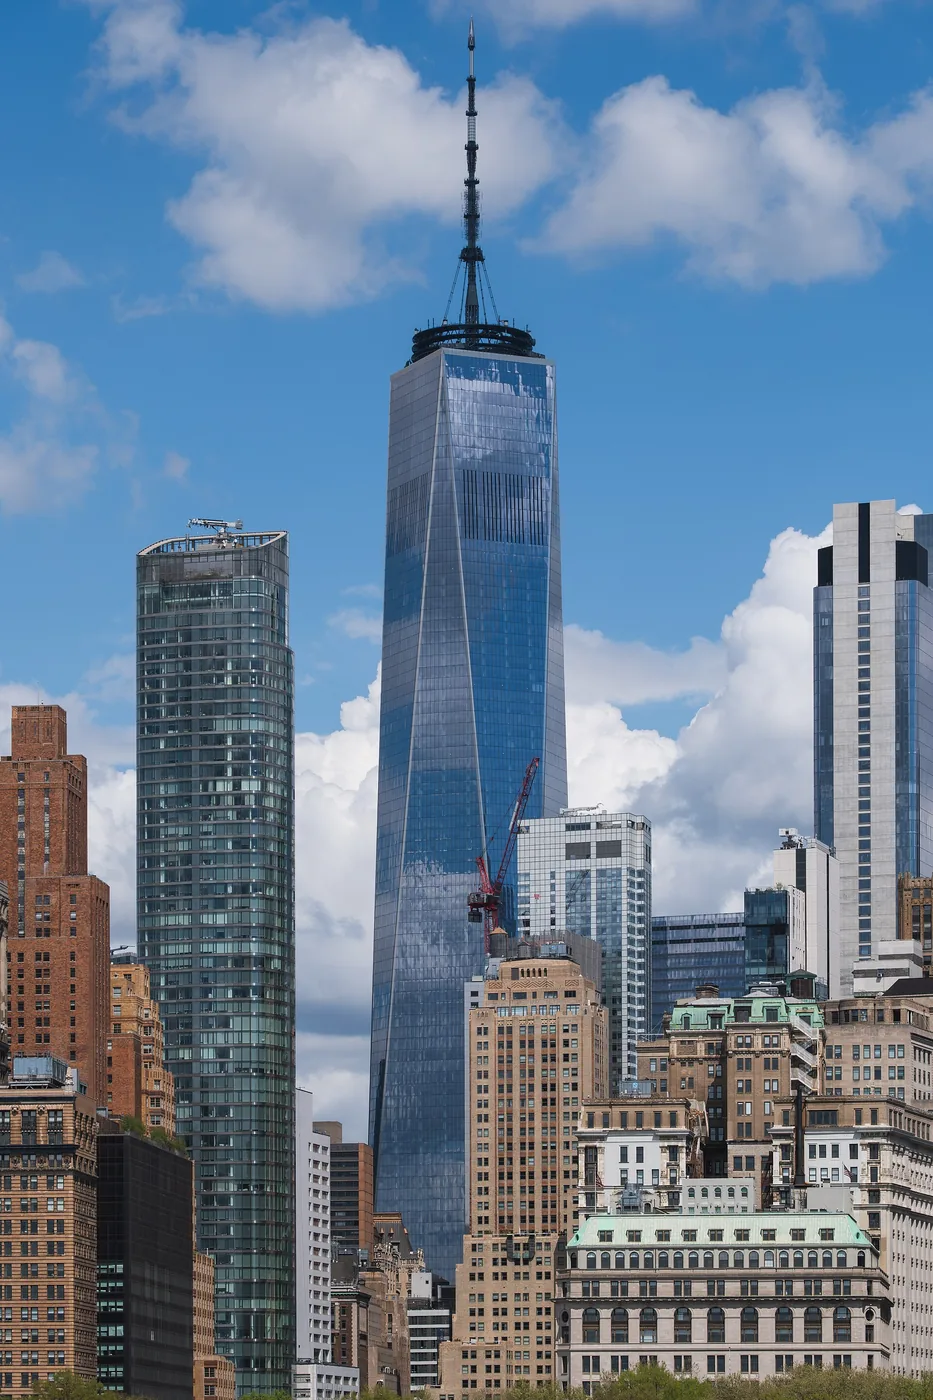
New York · United States
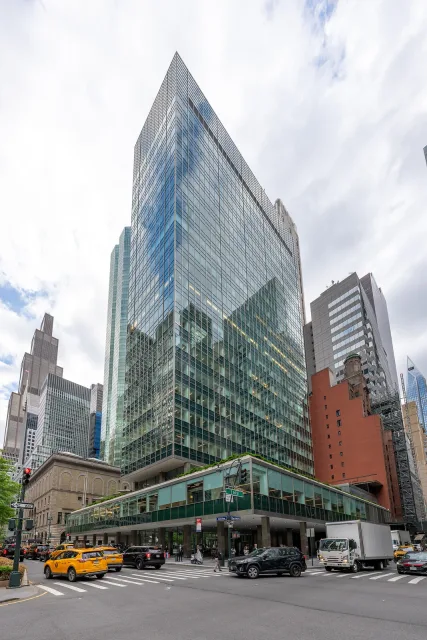
New York · United States
GAD / DESIGN STUDY
SOM: Making Infrastructure Part of the Public Route
English study · Chinese summary · · Study dated 2026-10-08
The relationship between architecture and engineering is particularly visible where a city has run out of simple sites. Railway tracks cut through neighbourhoods, large buildings interrupt walking routes, and useful ground exists only if a structure can make it available. Three connected projects on Manhattan's West Side offer a focused reading of Skidmore, Owings & Merrill, better known as SOM. Here, the practice's contribution is measured in the continuity of a journey as much as in any individual building.
Moynihan Train Hall opened on 1 January 2021 inside the James A. Farley Building in New York. The conversion expanded the Penn Station complex within an inherited postal building. Its central hall introduced daylight and a clear spatial focus to the passenger experience. SOM's project account describes direct access to 17 tracks and a sequence of connections through adjoining concourses. The retained building therefore became an active piece of transport infrastructure, with new movement inserted into an older civic envelope.
The hall can be read as a way of giving a complicated transport network an understandable room. Travellers still have to find platforms and follow operational information. Architecture supplies a larger frame in which those decisions occur: an identifiable volume, visible circulation and a relationship to the streets outside. The achievement is not that complexity disappears, but that the route acquires moments of orientation.
Across Ninth Avenue, Manhattan West addresses another consequence of the railway. Much of the development stands over tracks leading to Penn Station. SOM prepared the master plan and designed and engineered four of its six buildings. A platform supports a series of plazas, making pedestrian ground where the rail corridor would otherwise prevent it. The central route also resumes the line of West 32nd Street, reconnecting an interrupted urban direction.
That structural work changes how the open space should be understood. The plaza is not simply what remains after buildings have been placed. It depends on an engineered surface and on decisions about where routes enter, turn and continue. In this reading, engineering helps establish the plan of the neighbourhood rather than only supporting the objects within it.
The High Line–Moynihan Connector, designed by SOM with James Corner Field Operations, extends the sequence. Two bridges link Manhattan West to the High Line: a timber truss over Dyer Avenue and a planted crossing along West 30th Street. The route turns between them, giving the connection distinct spatial episodes rather than treating it as a single corridor.
Taken together, these projects reveal a practice method grounded in coordination across boundaries. A station project, a commercial development and a landscape connection become parts of one walk. Their continuity depends on separate clients and operating arrangements as well as on design.
For architectural study, this is a reminder to draw beyond the site boundary. A successful connection needs somewhere useful to arrive, a readable transition and an accessible continuation. SOM's West Side work is valuable because those relationships can be traced across several projects, showing how an urban route is assembled through many specific interventions.