
Berlin · Germany
 View larger
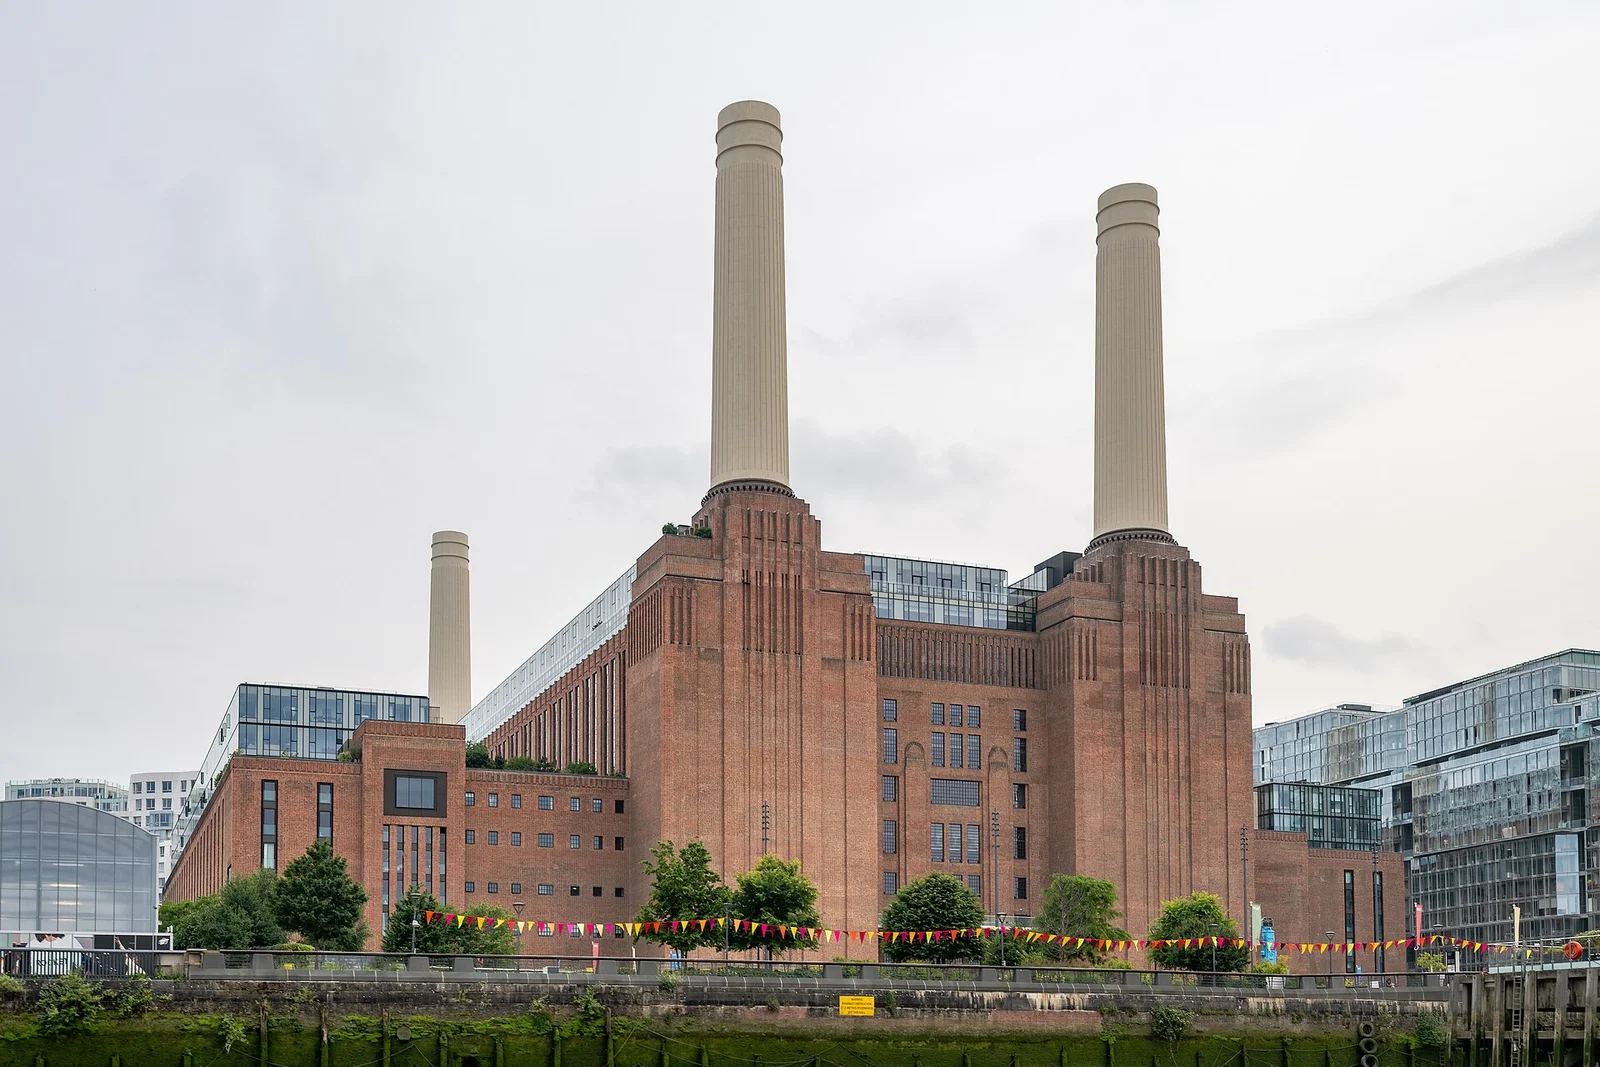
An industrial landmark adapted for new urban uses.
The project, in context
WilkinsonEyre restored and repurposed the listed power station while retaining the dominant chimneys, brick shell and turbine halls. The transformed building opened to the public in October 2022.
What to look for
- 01
Industrial spaces given new functions
Read this project in context
CONTINUE EXPLORING
Related works
Gateshead · United Kingdom
Guangzhou · China
GAD / DESIGN STUDY
Battersea Power Station and the Difference Between Retaining and Rebuilding
English study · Chinese summary · · Study dated 2026-10-07
Battersea Power Station presents adaptive reuse at the scale of an urban landmark. WilkinsonEyre’s transformation of the Grade II* listed London building accommodates shops, workplaces, homes and leisure spaces within a recognisable industrial silhouette. Its occupation happened in stages: the first residents arrived in May 2021, while the public retail areas opened on 14 October 2022. Those dates describe different parts of a complex conversion rather than a single moment when every use began. Project record, public opening record.
The strongest architectural decision is to preserve enough unoccupied volume for the old building to remain understandable. The turbine halls become internal shopping streets, while large voids give entrances and the central workplace a scale beyond that of individual tenancies. Retail fit-outs inevitably introduce smaller units, signs and changing displays. Against these layers, the continued legibility of a complete hall offers a more durable spatial reference. A visitor can understand the larger room before deciding which smaller destination to enter.
In the Boiler House, new offices are arranged as an insertion that leaves significant historic surfaces visible. This can be read as a section-based conservation strategy: the success of the intervention depends on the gaps between old enclosure and new occupation. Simply saving an exterior would not produce the same experience. The additional distance allows the former power station to be encountered from inside, where its height and construction become part of an ordinary working environment.
Conservation here also involved substantial replacement. WilkinsonEyre records that corrosion made the four chimneys unsafe; they were dismantled and reconstructed between 2014 and 2017. Parts of walls and roof construction likewise required rebuilding, while the historic roof structure of Turbine Hall A was retained and strengthened. The familiar skyline therefore combines material survival with carefully managed reconstruction. Describing everything visible as untouched original fabric would obscure the actual work. Heritage approach.
That distinction matters beyond questions of authenticity. Keeping an image, keeping a structure and keeping a building in use are different objectives, even when one project pursues all three. Each produces different design decisions. The chimneys carry collective recognition; the halls carry spatial memory; inserted floors and services make new occupation possible. Their value should be judged at those respective scales rather than collapsed into a single claim of preservation.
The project also makes the limits of architectural openness visible. Publicly accessible retail interiors, offices and private homes coexist, but their thresholds and operating rules remain different. A spectacular common volume does not make every part of a mixed-use development public. Battersea’s instructive contribution is the organisation of those differences within an unusually large inherited shell. Its architectural lesson lies in the careful allocation of space around what remains, what is rebuilt and what must be added.