
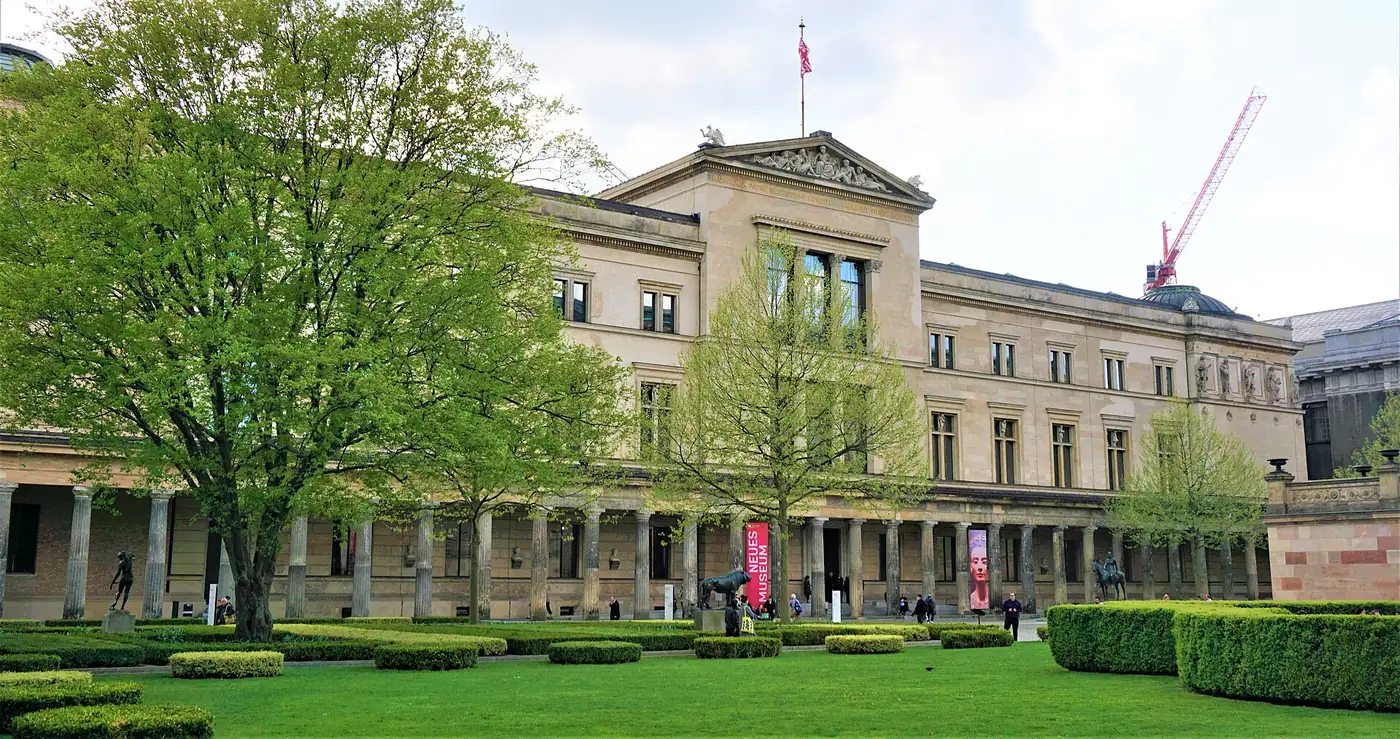
Berlin · Germany
United Kingdom / PRACTICE PROFILE
David Chipperfield Architects
Cultural buildings and careful transformations of existing fabric.
An approach to architecture
The practice operates through independent offices including London and Berlin. Its museums, civic buildings and reuse projects examine how contemporary architecture can work with the material and social history of a place.
MuseumsHeritageCivic
Why this practice is in the selection
- David Chipperfield Architects has a documented architecture contribution in Neues Museum Restoration; see the credited original project record. Source 2026-10-03
Editorial selection based on documented contributions; this is not an objective global quality rank or a paid placement. Global 1000 project & selection method
Contact the practice
Public business routes published by the practice or credited professional source. GAD does not represent this practice.
- Practice contact pageOpen contact pageSource · Checked 2026-10-03
Representative works · source references
Read the original project record for photographs, credits and full details. These references are separate from GAD’s project studies.
- Neues Museum Restoration Work published in the practice’s own project portfolio; exact project scope at sourceAttribution source · 2026-10-03
- The Hepworth Wakefield Work published in the practice’s own project portfolio; exact project scope at sourceAttribution source · 2026-10-03
- Turner Contemporary Work published in the practice’s own project portfolio; exact project scope at sourceAttribution source · 2026-10-03
People & attribution
SELECTED IN THE INDEX
Representative projects
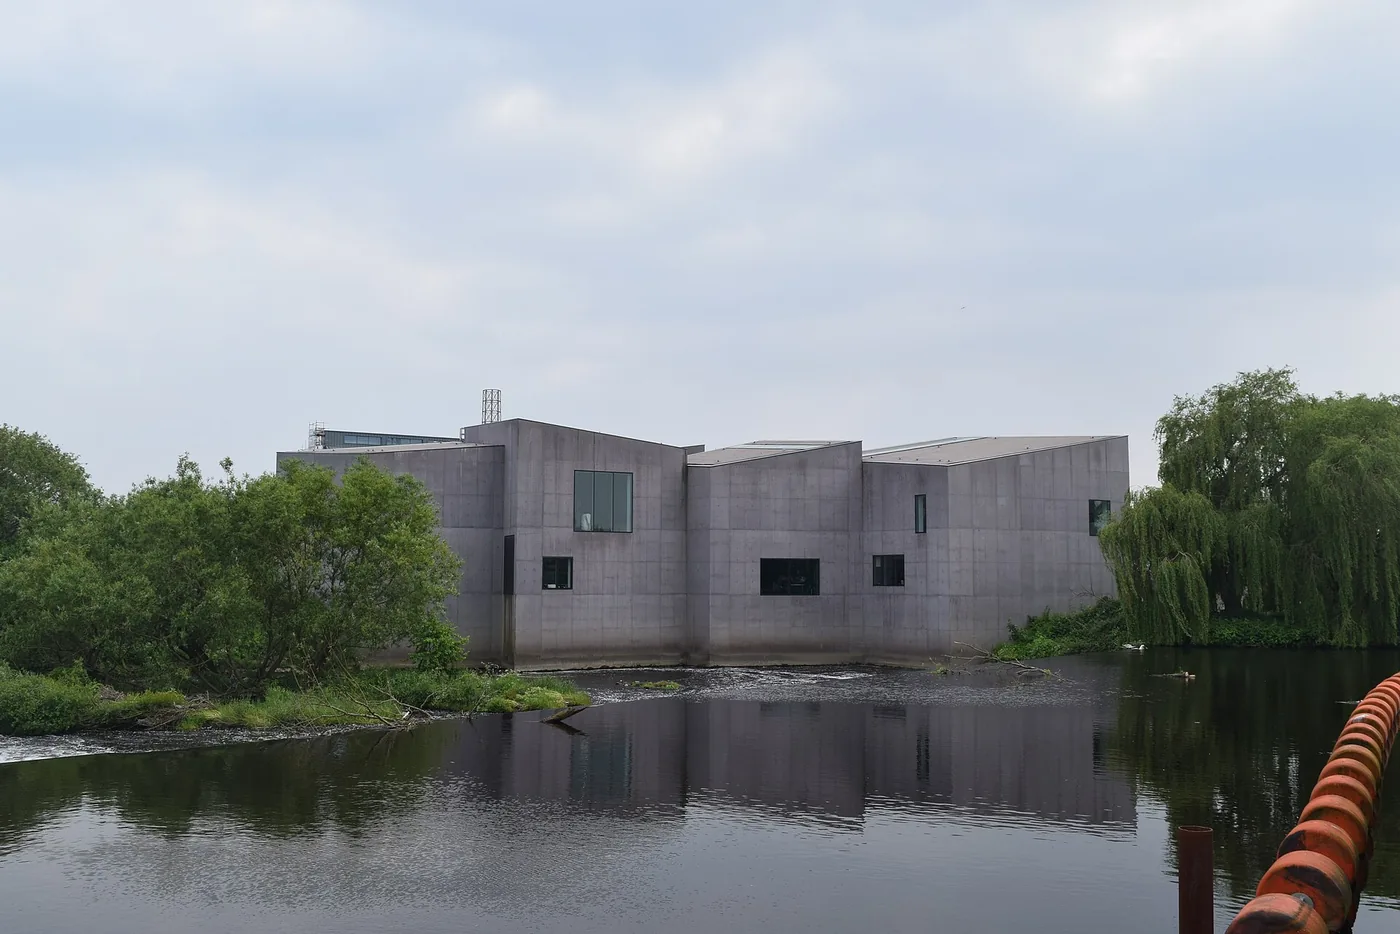
Wakefield · United Kingdom
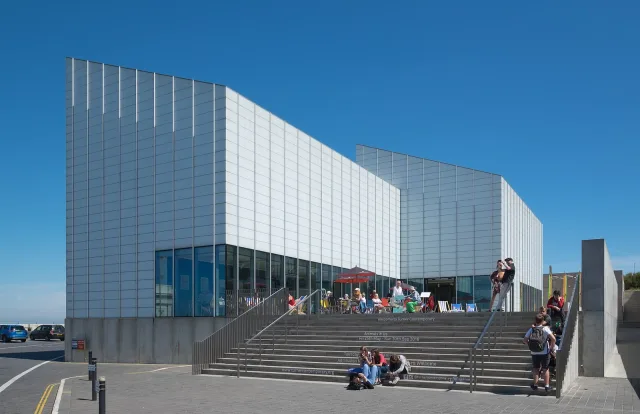
Margate · United Kingdom
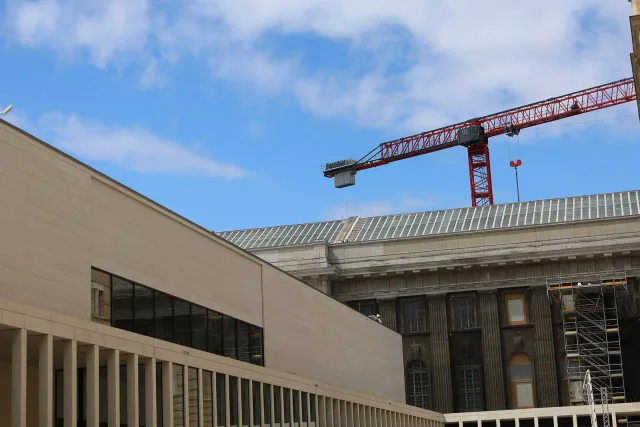
Berlin · Germany
GAD / DESIGN STUDY
David Chipperfield Architects and the Form of Cultural Buildings
English study · Chinese summary ·
David Chipperfield Architects gives unusual weight to the relationship between a building's overall form and the individual rooms it contains. Founded in London in 1985, the practice now comprises independent offices with shared architectural concerns. Its cultural buildings offer a useful way to examine how those concerns travel between settings. The Hepworth Wakefield and Turner Contemporary make compact groups of galleries on exposed waterfront sites. Berlin's James-Simon-Galerie introduces a new entrance and supporting facilities into an established museum ensemble. Together, they show form being used to negotiate both internal programmes and larger urban relationships. Practice background.
The Hepworth Wakefield, completed in 2011 by the London office, occupies a headland beside the River Calder. Its interlocking concrete volumes avoid a single dominant front, responding instead to a site approached and viewed from several directions. The upper galleries differ in size and roof pitch, so the exterior grouping remains intelligible inside. Ceiling slots provide controlled daylight, supplemented by artificial lighting; selected windows frame the surrounding landscape. Community and support functions occupy the lower level. This division gives the gallery rooms a distinct spatial character while keeping the building's other activities close to the entrance. Structure and services were engineered by Ramboll UK, with landscape by Gross Max. Project account and credits.
At Turner Contemporary in Margate, also completed in 2011, the London office uses six repeated volumes with roofs angled northwards. The raised base and compact grouping address the building's exposed position at the coast. Repetition gives the exterior a readily understood order, but that order has a practical counterpart in the arrangement of rooms and their access to light. Set beside the Hepworth, the project reveals a productive variation: the Wakefield volumes differentiate their rooms through irregular geometry, while Margate establishes a more regular family of forms. Neither reading requires a claim that the architecture alone produced wider urban regeneration. Turner Contemporary project account.
The James-Simon-Galerie in Berlin shifts attention from the gallery room to arrival and orientation. Completed in 2018 and opened in 2019, it was designed by the Berlin office, with Alexander Schwarz identified as design lead alongside partners David Chipperfield and Martin Reichert. Wenzel + Wenzel served as executive architect for procurement and construction supervision. A stone plinth, slender colonnade, broad stairs and terrace mediate between the Kupfergraben canal and Museum Island. Visitor facilities, exhibition space and an auditorium are distributed through the section. The building's contribution is therefore partly infrastructural: it gathers activities that support encounters with the surrounding institutions. Project account and full credits.
These cases suggest a practice concerned with making cultural buildings understandable through proportion, material and sequence. The Hepworth articulates separate rooms; Turner Contemporary repeats a compact type; James-Simon-Galerie establishes a measured transition into a larger complex. Their restrained palettes leave considerable work to geometry and the placement of openings. This is a comparative architectural assessment, rather than evidence of measured environmental performance or social impact. It also directs attention beyond a single author's signature towards the offices, engineers and collaborators that turn these organisational ideas into buildings.