

Abu Dhabi · United Arab Emirates
 View larger
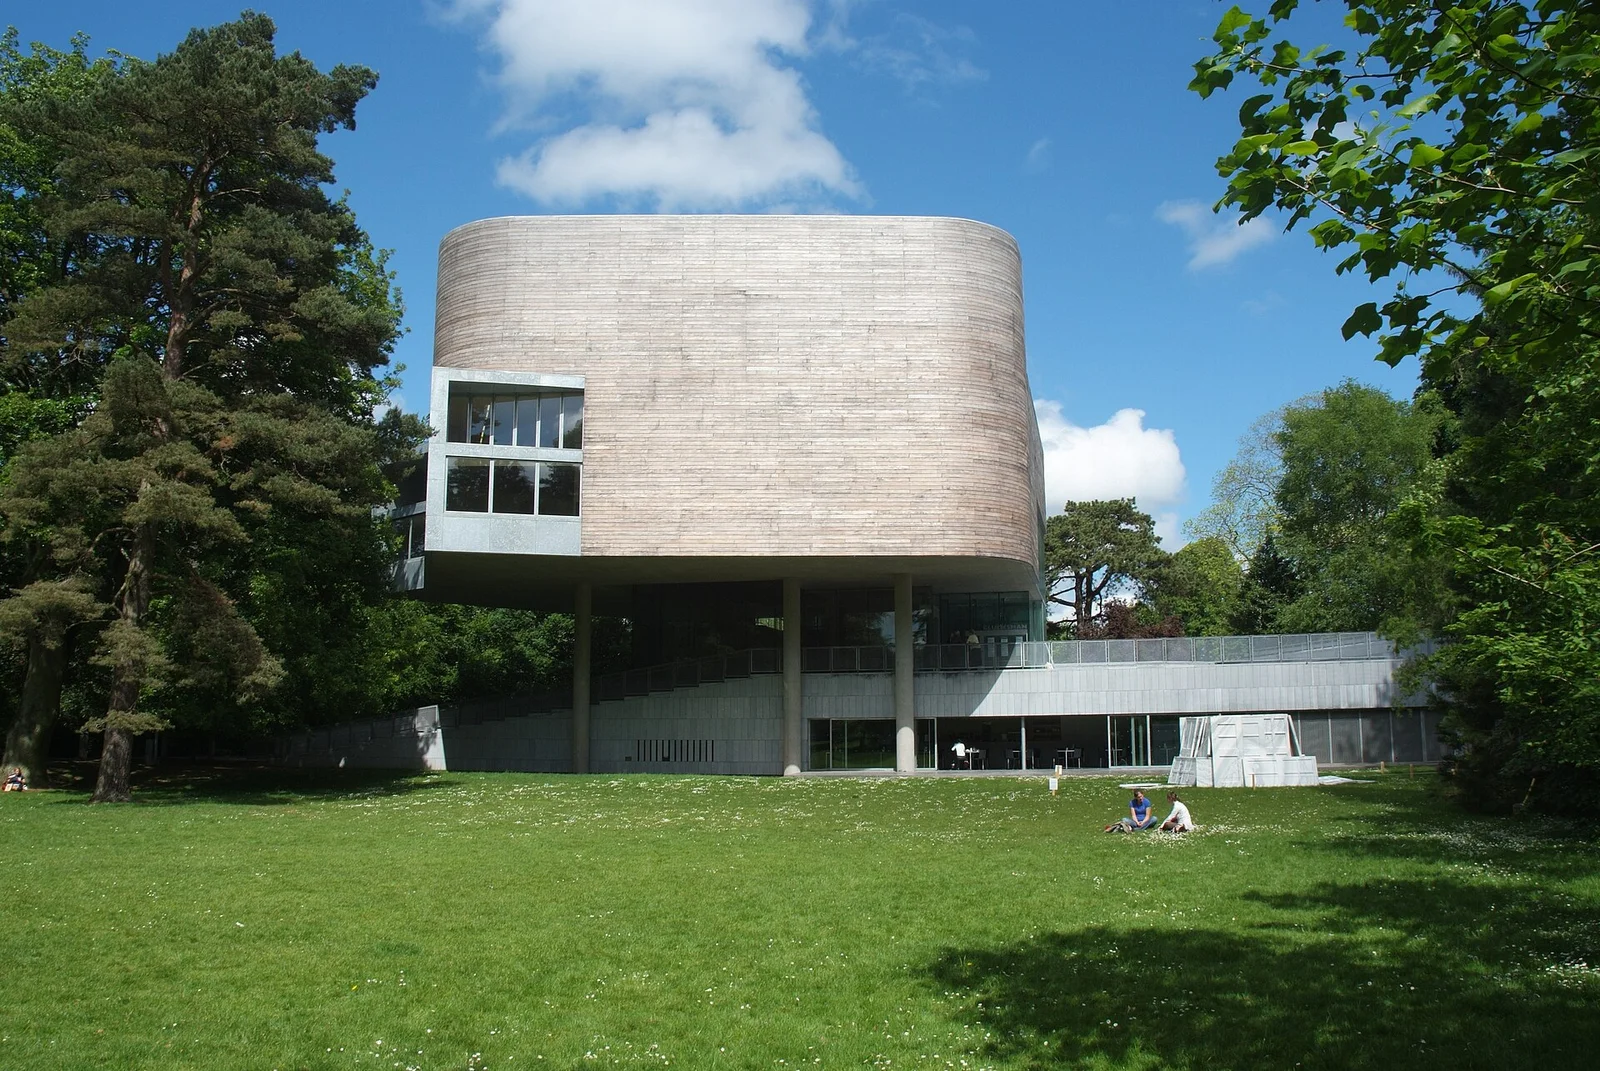
A contemporary art museum within University College Cork.
The project, in context
Opened in October 2004, the gallery was designed by O’Donnell + Tuomey in the university’s historic lower grounds. It combines exhibitions and education with a public role connecting the campus and the wider city.
What to look for
- 01
An art institution connecting campus and city
CONTINUE EXPLORING
Related works

Rome · Italy

Paris · France
GAD / DESIGN STUDY
The Glucksman and the Gallery Held Above the Ground
English study · Chinese summary · · Study dated 2026-10-07
At University College Cork, the Glucksman makes an art institution by separating its relationship with the ground from the enclosure of its galleries. O’Donnell + Tuomey organised the building around a limestone podium, with exhibition rooms lifted into the trees and a café below. University records date completion to September 2004, while the museum identifies its opening by President Mary McAleese on 14 October that year. UCC completion record, museum history.
The podium is more than a base for an object. It intersects routes from the main avenue and the riverside walk, providing an intermediate level from which visitors can move up towards art or down towards the café. This makes arrival a choice between related destinations rather than a single ceremonial ascent. A university museum can sometimes feel like an internal campus resource. Here, the organisation of the approach suggests a meeting point between academic territory and the wider city.
The architect’s account describes the raised galleries as interconnected rooms with selected views towards the river. Their timber enclosure differs from the stone-clad lower portion, making the upper and lower parts readable as distinct architectural conditions. The lower portion belongs to the terrain and movement through it; the upper portion gathers rooms for looking. This reading is particularly valuable because it explains the building through its section, rather than treating the timber form as an isolated sculpture. Architect’s project account.
The gallery’s own architectural overview explains that a cantilevering concrete support structure limits interference with surrounding tree roots. It also describes controlled-environment rooms within a wider variety of gallery scales and lighting conditions. Landscape responsiveness therefore does not depend on making every room open to the view. Some art needs stable, protected conditions. The design establishes several relationships with the setting, from outward-looking edges to a more enclosed exhibition core. Architectural overview.
That arrangement offers a useful alternative to equating a welcoming museum with an entirely transparent one. Views can act as pauses between concentrated encounters with artworks. A visitor gains orientation by recognising the river or trees, then returns to a room whose character is determined by its exhibition. The alternation creates a rhythm of attention. The landscape is neither a continuous distraction nor scenery encountered only before entering the building.
The project also makes maintenance and institutional operation part of any serious account of atmosphere. Timber weathering, the care of exposed surfaces and the management of environmentally controlled rooms belong to different timescales. Their coordination is what allows the apparently relaxed relationship with the site to persist. The Glucksman’s enduring architectural proposition is that a cultural building can occupy a precise place without exhausting the ground around it. By lifting some uses and making its arrival platform part of the route, it gives the museum both a distinct interior life and a role in the shared landscape.