
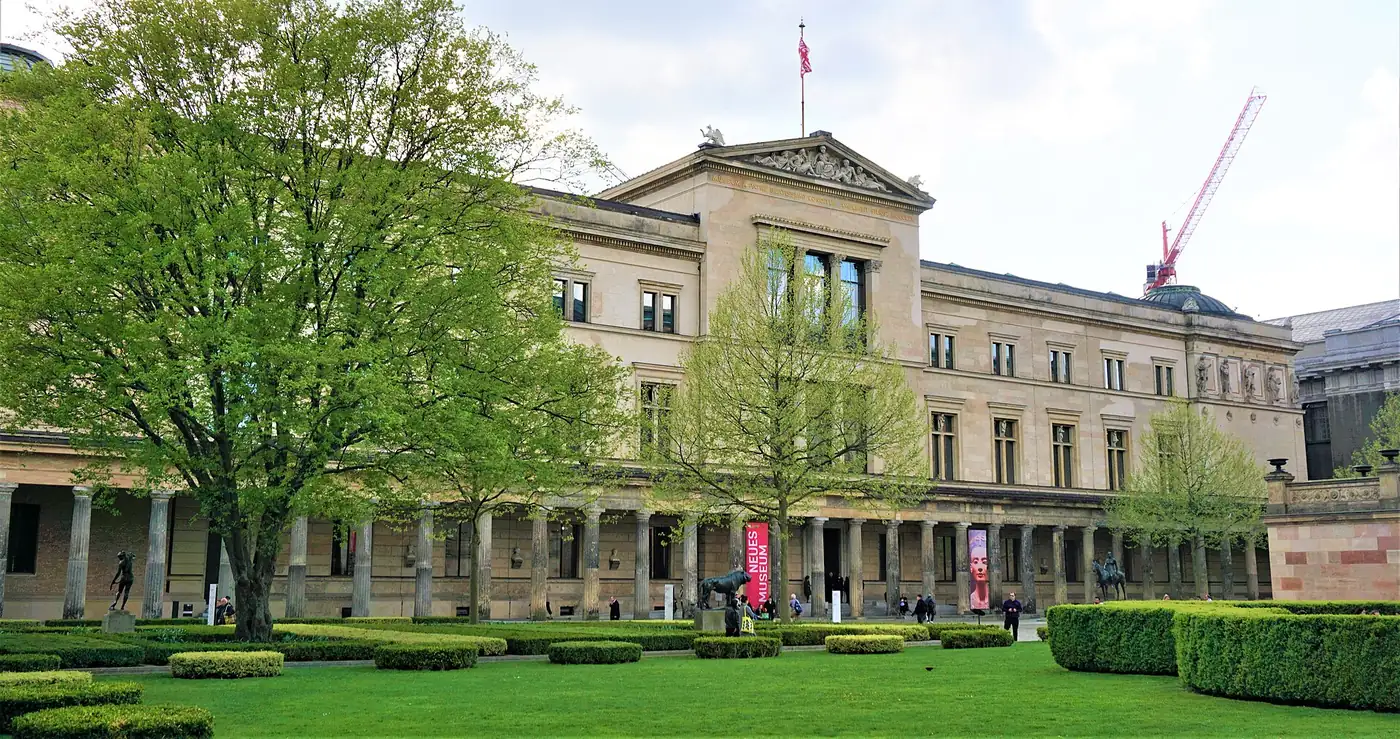
Berlin · Germany
GAD / COMPARATIVE READING
Adaptive reuse and what a project chooses to retain
Read Neues Museum, Battersea Power Station and the High Line through retained fabric, new uses and the public experience of architectural history.
Adaptive reuse is most revealing when we identify exactly what survives. Structure, surface, spatial proportion and collective memory may receive very different treatment within one project. Neues Museum, Battersea Power Station and the High Line let us compare three approaches: repairing a damaged institution, adapting industrial volumes to mixed uses and turning transport infrastructure into a landscape. Their common subject is the relationship between inherited form and present occupation.
GAD comparative reading · published 2026-10-01 · source limitations are stated below.
Neues Museum Restoration
David Chipperfield Architects, working with Julian Harrap, describes a conservation approach that restores surviving fabric and inserts new material where needed to recover coherence. The museum’s history as a ruin remains part of the project. Its central stair restates an earlier form in a simplified material language, while repaired rooms reconnect the building’s sequence. The architects’ project account is particularly useful because it explains a process of judgement rather than a single visual rule. For a reader, the task is to distinguish what has been conserved, repaired, completed or newly introduced.
Battersea Power Station Restoration
WilkinsonEyre’s transformation of Battersea Power Station accommodates shops, workplaces, homes and other activities within and around the former power station. The practice identifies the turbine halls, large voids and central atrium as important to preserving the experience of its industrial scale. Its project account shows how new occupation can depend on retaining the character of major volumes, even as functions change extensively. A useful comparison with Neues Museum concerns the programme: one returns to a museum use, while the other must make a former production environment work for multiple new constituencies.
High Line
The High Line’s inheritance includes the elevated railway and the vegetation that appeared after trains stopped running. Friends of the High Line describes how Field Operations, Diller Scofidio + Renfro and Piet Oudolf drew on that self-seeded landscape when developing the park. This is documented in the operator’s account of the design collaboration. Here, continuity includes an interpretation of a landscape that emerged during disuse. Keeping that character requires deliberate horticultural work; the appearance of spontaneity should not be confused with an absence of design or maintenance.
Try this comparison
Finally, keep environmental conclusions proportionate to the evidence. Retaining a building or structure raises important opportunities, but a project’s carbon outcome depends on the scope of demolition, replacement, construction and operation. The visible presence of old fabric is a starting point for investigation. It is not a substitute for a documented assessment of the whole intervention.
THE CASE FILES
Explore the projects
Evaluate AI workflows for design research · Open the design toolkit
GAD / FURTHER READING
Adaptive reuse and what a project chooses to retain
Read Neues Museum, Battersea Power Station and the High Line through retained fabric, new uses and the public experience of architectural history.
GAD editorial interpretation from the supplied Dots source report; imported without independent source rechecking. The Chinese counterpart is abridged, not a full translation. Source descriptions establish design intent, not independent post-occupancy, access-entitlement, carbon or energy-performance testing. No images are supplied or licensed.
Adaptive reuse is most revealing when we identify exactly what survives. Structure, surface, spatial proportion and collective memory may receive very different treatment within one project. Neues Museum, Battersea Power Station and the High Line let us compare three approaches: repairing a damaged institution, adapting industrial volumes to mixed uses and turning transport infrastructure into a landscape. Their common subject is the relationship between inherited form and present occupation.
Neues Museum makes repair legible
David Chipperfield Architects, working with Julian Harrap, describes a conservation approach that restores surviving fabric and inserts new material where needed to recover coherence. The museum’s history as a ruin remains part of the project. Its central stair restates an earlier form in a simplified material language, while repaired rooms reconnect the building’s sequence. The architects’ project account is particularly useful because it explains a process of judgement rather than a single visual rule. For a reader, the task is to distinguish what has been conserved, repaired, completed or newly introduced.
Battersea retains the scale of industry
WilkinsonEyre’s transformation of Battersea Power Station accommodates shops, workplaces, homes and other activities within and around the former power station. The practice identifies the turbine halls, large voids and central atrium as important to preserving the experience of its industrial scale. Its project account shows how new occupation can depend on retaining the character of major volumes, even as functions change extensively. A useful comparison with Neues Museum concerns the programme: one returns to a museum use, while the other must make a former production environment work for multiple new constituencies.
The High Line carries a different kind of memory
The High Line’s inheritance includes the elevated railway and the vegetation that appeared after trains stopped running. Friends of the High Line describes how Field Operations, Diller Scofidio + Renfro and Piet Oudolf drew on that self-seeded landscape when developing the park. This is documented in the operator’s account of the design collaboration. Here, continuity includes an interpretation of a landscape that emerged during disuse. Keeping that character requires deliberate horticultural work; the appearance of spontaneity should not be confused with an absence of design or maintenance.
Read retention as a series of decisions
Our comparison suggests a practical annotation exercise. On a plan, mark retained elements separately from repairs, replacements and additions. Alongside it, make a second map of the uses those elements now support. This avoids treating every old surface as equivalent, or assuming that a preserved exterior explains the transformation inside.
Then ask what the visitor can understand. Does a material junction reveal an intervention? Can the original spatial arrangement still be read? Which histories require interpretation beyond the architecture? These questions leave room for different answers rather than establishing one preferred appearance for reuse.
Finally, keep environmental conclusions proportionate to the evidence. Retaining a building or structure raises important opportunities, but a project’s carbon outcome depends on the scope of demolition, replacement, construction and operation. The visible presence of old fabric is a starting point for investigation. It is not a substitute for a documented assessment of the whole intervention.