
Wakefield · United Kingdom
 View larger
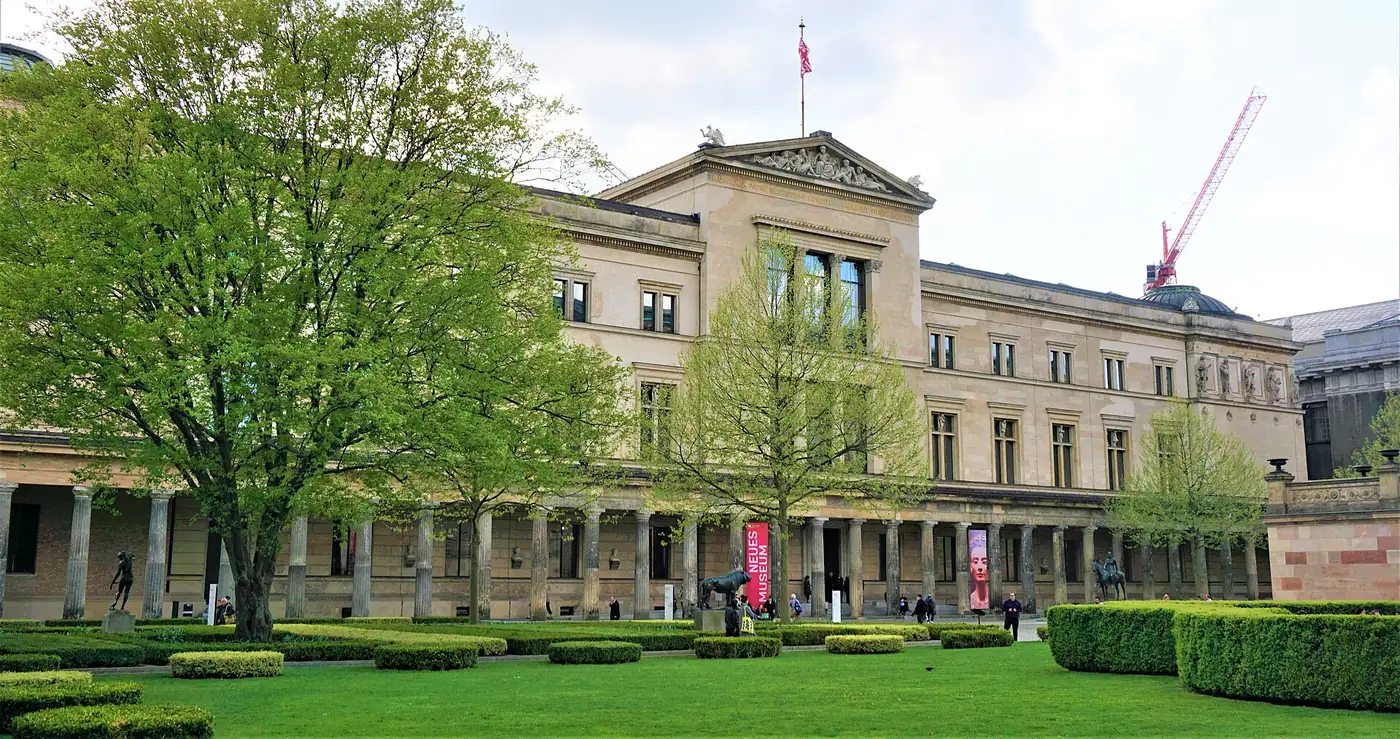
A damaged museum rebuilt without erasing its history.
The project, in context
The project restored the nineteenth-century museum’s room sequence while retaining surviving fabric and traces of damage. David Chipperfield Architects worked with conservation architect Julian Harrap; the museum reopened in 2009.
What to look for
- 01
New construction alongside historic fabric
Read this project in context
CONTINUE EXPLORING
Related works
Margate · United Kingdom
Berlin · Germany
GAD / DESIGN STUDY
Neues Museum and the Discipline of Visible Repair
English study · Chinese summary · · Study dated 2026-10-02
Reopening a damaged museum
The Neues Museum on Berlin’s Museum Island is a restoration by David Chipperfield Architects in collaboration with Julian Harrap. The architect records completion in 2009 for Stiftung Preußischer Kulturbesitz, represented by the federal building authority. Its intervention restores the sequence of rooms while conserving surviving fabric. The central staircase uses prefabricated white concrete containing marble aggregate; its simplified form stands within the exposed brick stair hall. Architect’s project and credits
The museum’s own account identifies Friedrich August Stüler as the original architect, records major wartime damage and dates the start of restoration work to 2003. It confirms the 2009 reopening and explains that evidence of destruction was incorporated into the repaired building. The reopened museum brings together objects from Egyptian, prehistoric and classical collections. Museum profile
Architectural reading (interpretation)
The project asks visitors to distinguish continuity from uniformity. A room sequence can become usable again without every surface returning to the same apparent age. This is a useful distinction for conservation practice because it separates two responsibilities: enabling contemporary occupation and keeping historical evidence intelligible. Neither responsibility can be reduced to a preferred visual style. A seamless reproduction might weaken the evidence; a collection of isolated fragments might weaken the building’s ability to work as a museum.
The staircase offers a particularly clear way to read that negotiation. Its recognisable position and substantial mass allow it to organise movement, while the difference in material prevents it from pretending to be an untouched survivor. The surrounding brickwork changes its meaning as well. The hall can be understood as both an architectural room and a record of interruption. New work supplies a route through that record without explaining away its discontinuities.
This approach also shifts attention from the celebrated addition to the less visible decisions that make repair possible. How much should be retained? Where does stabilisation become replacement? Which missing relationships matter for orientation? The value of the project as a precedent lies in such questions. Copying its pale concrete into another damaged building would reproduce an appearance without necessarily reproducing its judgement.
A further tension belongs to the museum experience itself. Architecture with a strongly legible history can compete with the objects it houses, but it can also make the act of preservation tangible. The reviewed sources do not provide visitor research establishing either effect. A careful assessment should therefore describe the material and spatial evidence first, then identify the encounter between building and collection as a critical interpretation. The project’s contribution is a method of making renewal accountable to what remains.