
Shanghai · China
 View larger
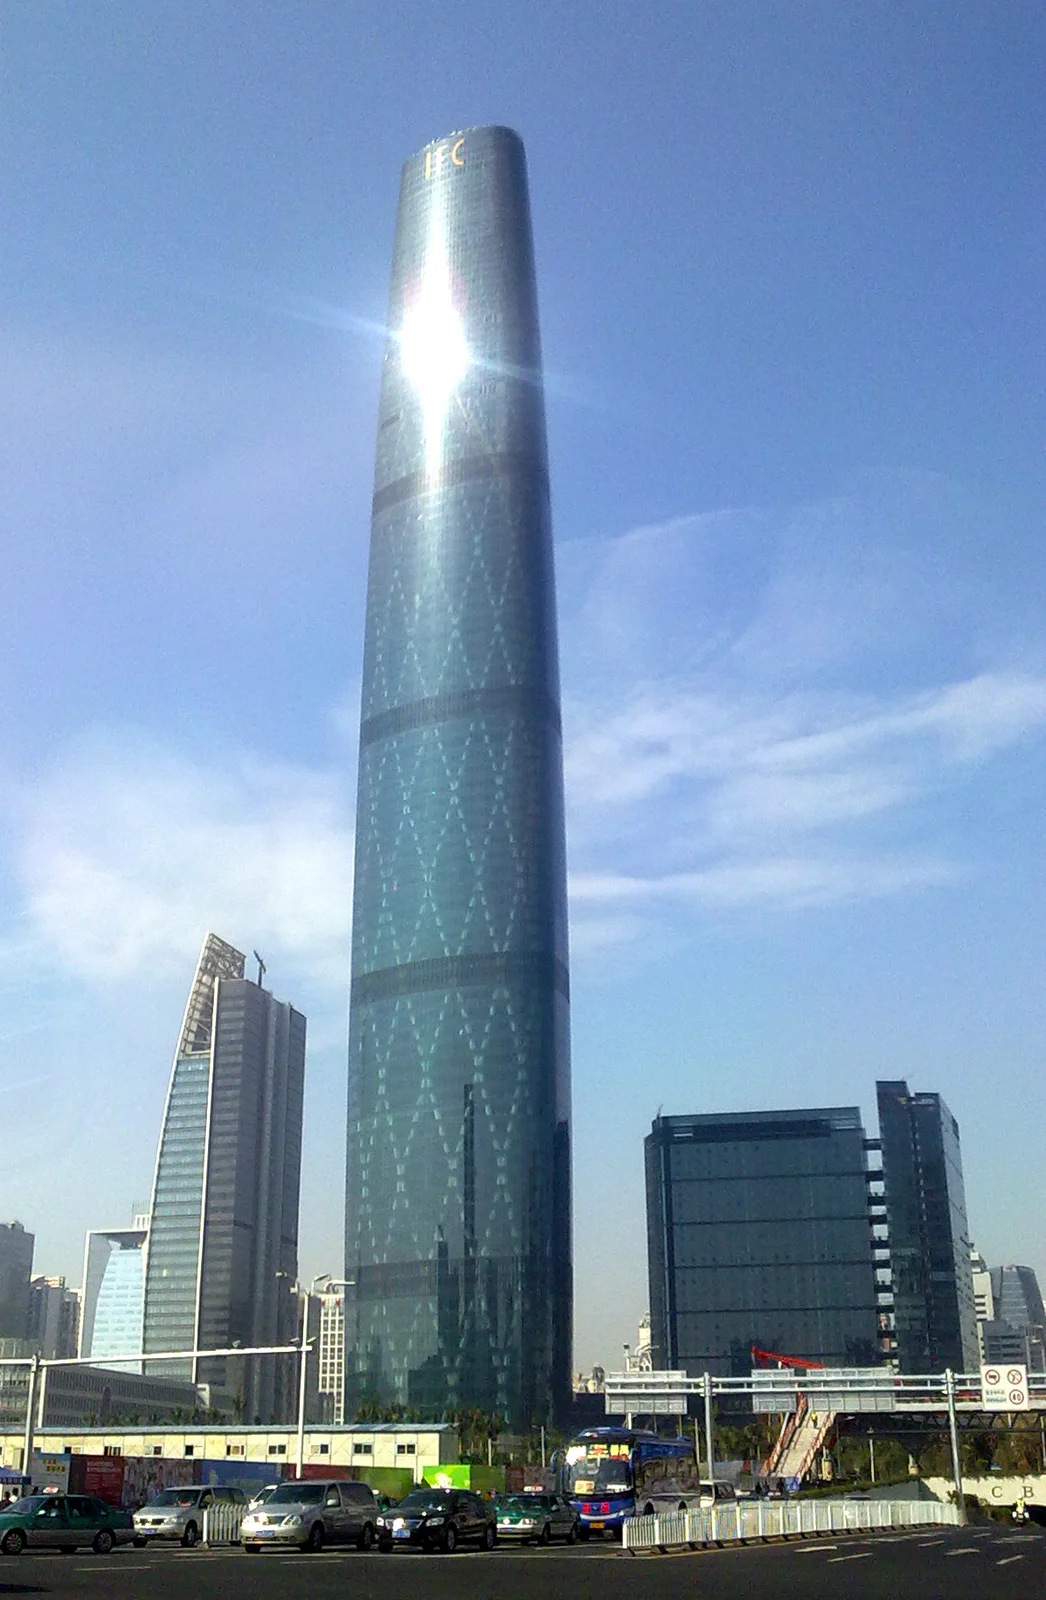
A diagrid tower on Guangzhou’s central urban axis.
The project, in context
WilkinsonEyre designed the tower with office and hotel uses inside a curved profile. Completed in 2010, its visible diagrid gives the mixed-use tower a clear structural identity.
What to look for
- 01
A visibly expressed diagrid structure
CONTINUE EXPLORING
Related works
Singapore · Singapore
London · United Kingdom
GAD / DESIGN STUDY
Guangzhou IFC: A Diagrid That Changes with the Programme
English study · Chinese summary · · Study dated 2026-10-08
Guangzhou International Finance Center turns a structural pattern into the organising image of a mixed-use tower. Designed by WilkinsonEyre with multidisciplinary engineering by Arup, it occupies a prominent position in Zhujiang New Town. The Skyscraper Center records completion in 2010, while WilkinsonEyre dates its project entry to 2012. Tower record, architect’s account.
The rounded triangular plan gives the tower three broad faces rather than the four elevations of a rectangular office block. Its profile also changes with height, widening before narrowing towards the top. This makes the perimeter a continuous geometric problem: the structural frame, office floor edges and glazing must follow related but different rules. The apparently simple silhouette depends on coordination across those systems.
Arup’s engineers describe an external diagrid working with an internal reinforced-concrete core through the office portion. At the hotel levels, that inner system changes to a braced frame tube, making room for the tall central atrium. The diagonal structure is therefore more than an image applied uniformly to every floor. Its relationship with the centre of the building changes when the programme changes. Engineering paper by the project team.
That change is architecturally important. Offices benefit from floor area distributed around a service core, whereas a hotel can give its circulation a shared internal outlook. Removing the expectation of a solid central block allows the upper portion to become an unusually deep interior landscape. The atrium provides a reference across many levels, so arrival is experienced through both vertical movement and a view into a common volume. It gives the hotel an identity within the larger tower.
The construction geometry also resists a misleading description of the diagrid as a set of continuously bent lines. The engineering account explains that straight inclined members form a faceted approximation of the curved exterior, changing direction at the nodes. Visually smooth architecture can thus emerge from discrete components. The difficult work moves into the joints, where geometry and force transfer must be resolved together, rather than requiring every member to reproduce the curvature of the skin.
At ground level, the tower belongs to a larger podium and below-ground network of retail and transport connections. These horizontal routes matter because a tall building is encountered from the city before it is understood as a skyline object. The podium negotiates between the concentrated vertical circulation of the tower and a more dispersed pedestrian environment. Its success depends on how clearly those different movement systems meet.
Guangzhou IFC is most useful as a study in coordinated transitions: from curved outline to straight structural pieces, from office core to hotel void, and from a singular tower to multiple urban entrances. The engineering paper also makes clear that mixed-use zoning creates service and plant requirements. A shared envelope does not erase operational differences. Here, the architectural achievement lies in giving those differences a coherent spatial order.