

Abu Dhabi · United Arab Emirates
 View larger
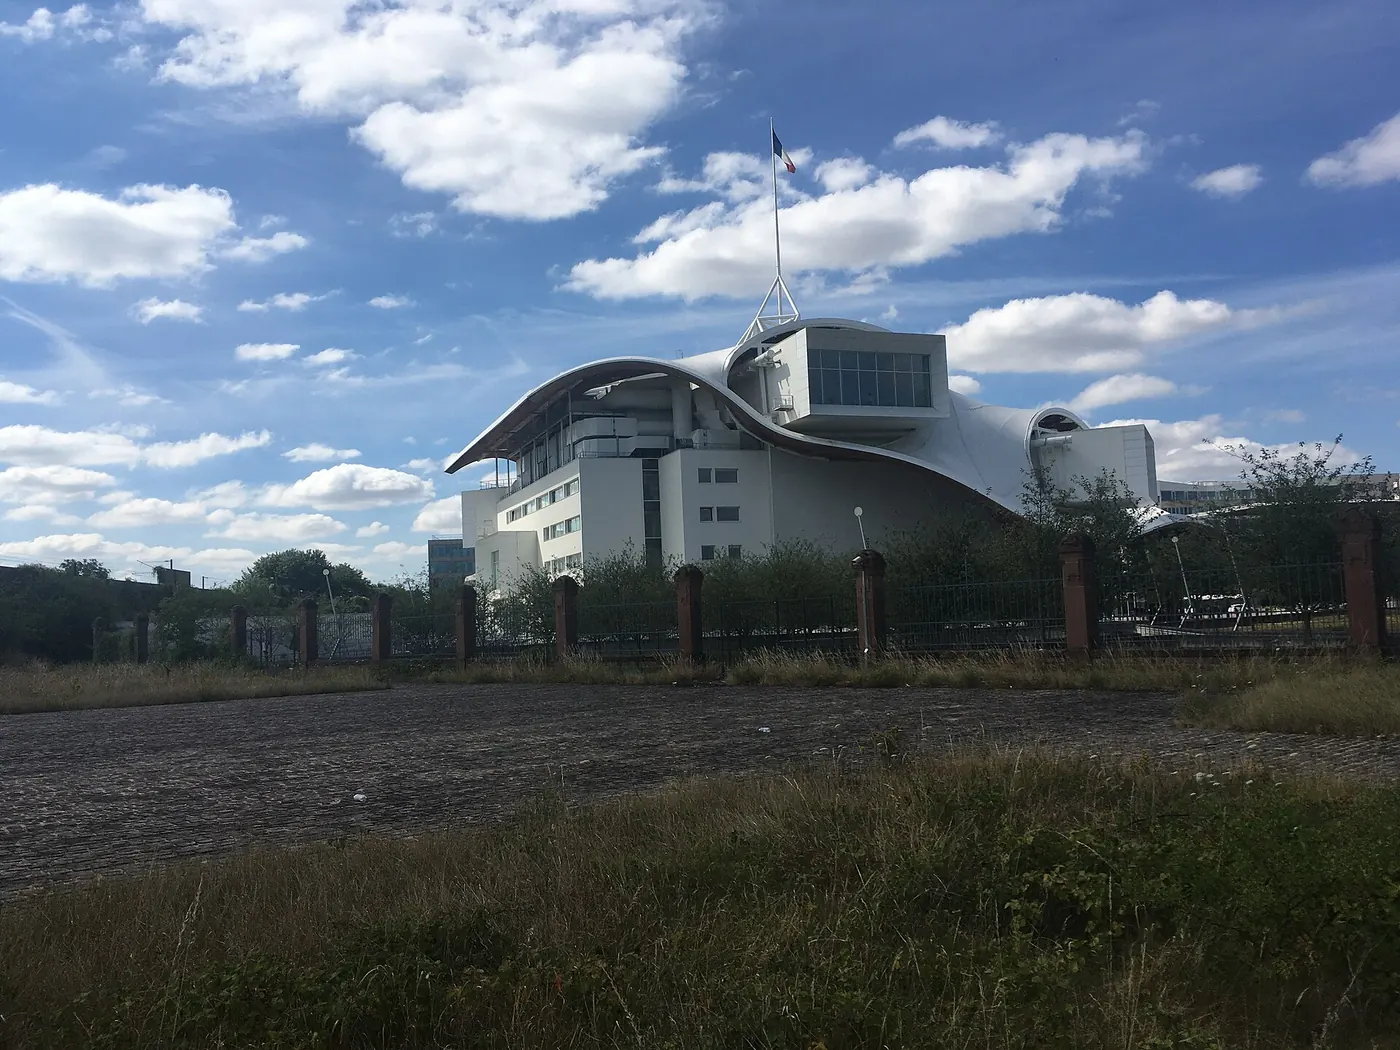
Exhibition volumes gather beneath a broad timber roof.
The project, in context
Designed by Shigeru Ban with Jean de Gastines, the museum extends the Pompidou Centre’s programme to Metz. Its woven timber roof creates a sheltered civic threshold, while gallery volumes reach out toward views of the city.
What to look for
- 01
Woven timber roof
- 02
Sheltered entrance space
- 03
Directional gallery volumes
CONTINUE EXPLORING
Related works

Rome · Italy

Paris · France
GAD / DESIGN STUDY
Centre Pompidou-Metz and the Space Below a Shared Roof
English study · Chinese summary · · Study dated 2026-10-04
Centre Pompidou-Metz separates the work of a roof from the work of an exhibition room. Inaugurated in Metz in 2010, the cultural building was designed by Shigeru Ban and Jean de Gastines, with Philip Gumuchdjian credited for the design of the winning competition project. Its three gallery volumes intersect beneath a larger roof, creating a building that cannot be understood as a simple stack of enclosed floors. Operator's architecture account
The roof's woven appearance has a material explanation. Shigeru Ban Architects describes laminated timber arranged in a hexagonal and triangular pattern, covered with a Teflon-coated fiberglass membrane. The stated reference is a woven bamboo hat. That reference becomes useful when considered as a relationship between repetitive members and an overall surface, rather than as a resemblance to be recognised from an aerial photograph. Architect's construction account
Beneath this common canopy, the exhibition volumes retain a more directional character. Their ends frame views toward the city, while the larger spaces between roof and galleries accommodate a different scale of encounter. In architectural terms, the project combines relatively definite destinations with a less tightly bounded shared interior. Moving through it involves understanding both: the room one is going to and the larger structure under which that movement takes place. Spatial organisation
The perimeter is another important part of the proposition. The architect describes glass shutters that can open to connect inside and outside. This is a physical mechanism, not merely a metaphor of institutional openness. When analysing a comparable design, the questions become specific: which activities benefit from an open edge, what weather conditions permit it, and how is the transition managed? The possibility of opening is valuable precisely because closure remains a different and necessary operating state.
The operator's account also records the building's forum and large nave as significant spaces alongside the galleries. That hierarchy suggests that the museum experience need not consist only of a sequence of display rooms. Meeting, orientation and large-scale work can occupy spaces with a different relationship to the roof. The architectural reading here is one of negotiated enclosure: some activities require a defined room, while others gain from being gathered beneath a more expansive structure. Museum's description
For designers, the project is therefore more instructive as a coordination problem than as a roof shape. Structural rhythm, environmental enclosure, exhibition conditions and public movement must work together without becoming identical. Repeating the woven silhouette would not reproduce those relationships. The enduring lesson is to distinguish what each layer of a cultural building needs to do, then make the spaces between the layers an active part of the visit.