
New York · United States
 View larger
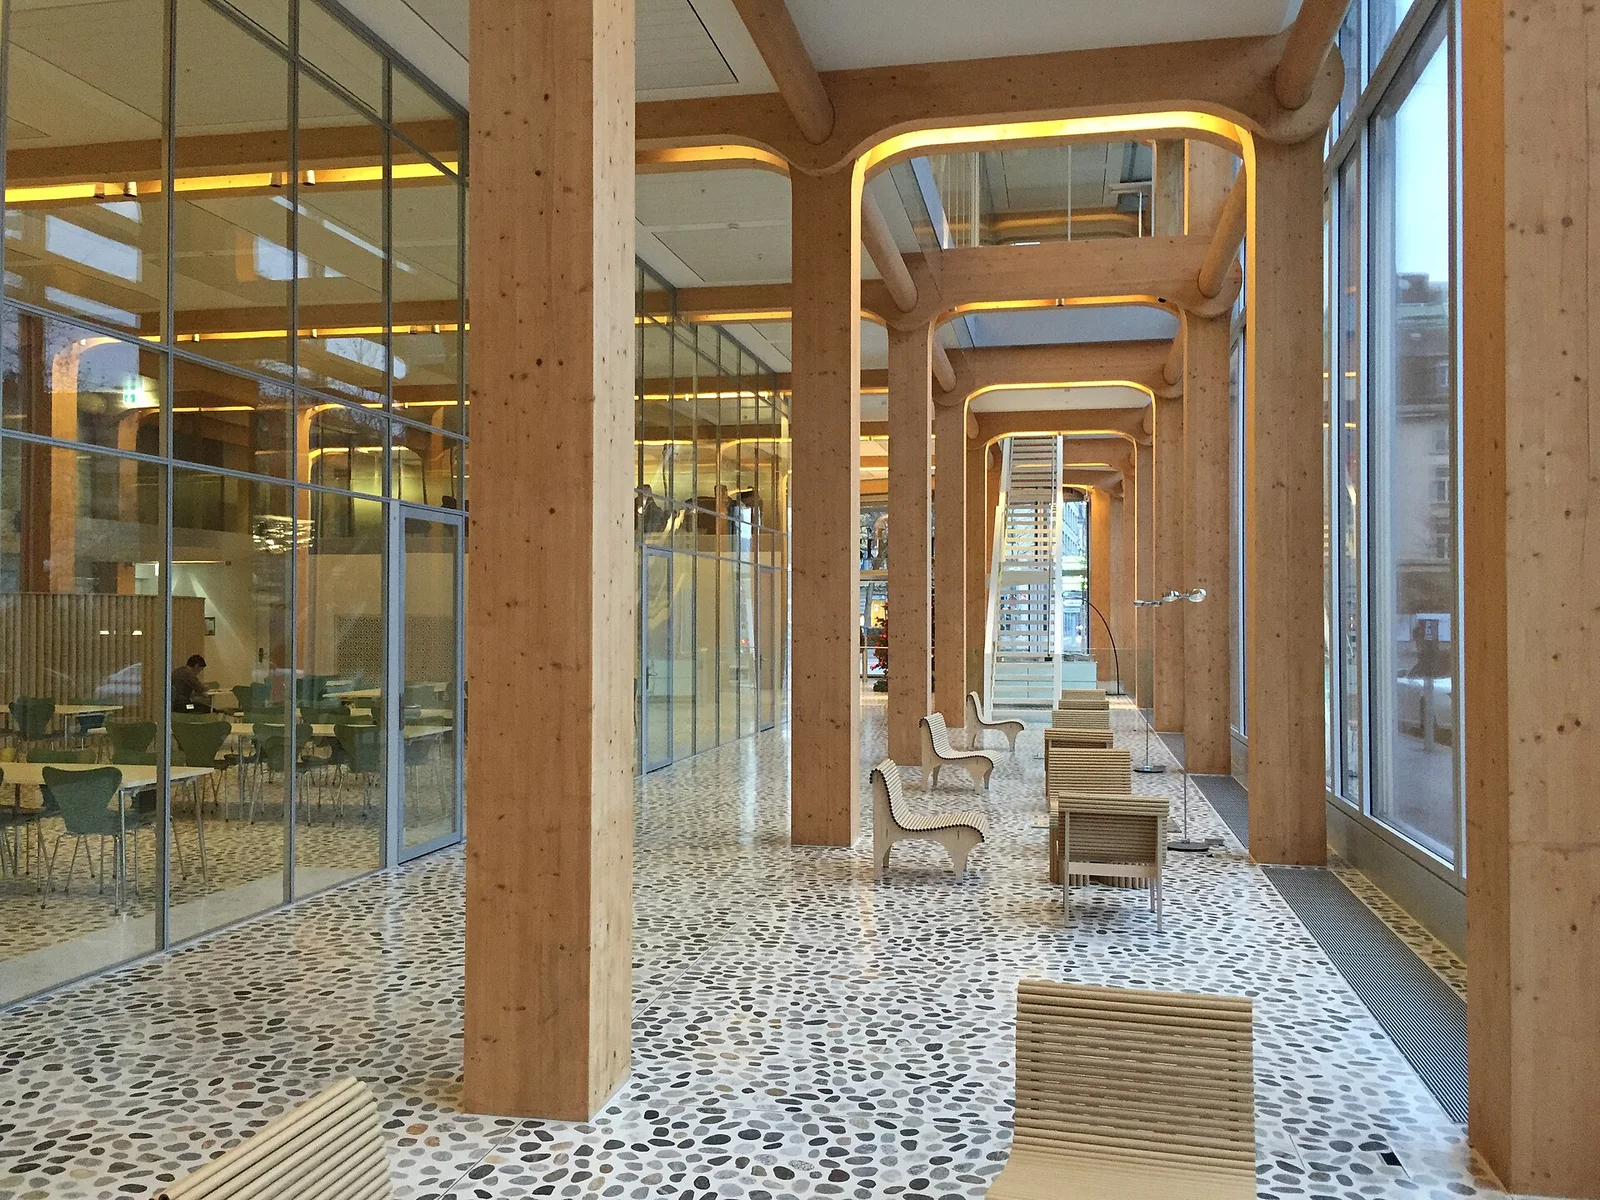
An exposed timber frame gives an office its identity.
The project, in context
Shigeru Ban’s Tamedia building, developed with Jean de Gastines and local delivery partners, opened in Zurich in 2013. Its visible timber structure sits behind a glazed façade, with meeting and circulation spaces facing the Sihl.
What to look for
- 01
Visible timber structure
- 02
Glazed external envelope
- 03
River-facing shared spaces
CONTINUE EXPLORING
Related works
New York · United States
Lausanne · Switzerland
GAD / DESIGN STUDY
Tamedia and the Office Space Inside a Timber Joint
English study · Chinese summary · · Study dated 2026-10-06
The Tamedia office building in Zurich, completed in 2013, gives a commercial workplace an unusually legible structural identity. Designed by Shigeru Ban with Jean de Gastines and delivery partners, its timber frame remains visible behind a glazed enclosure. Yet the project is more specific than an argument for leaving wood exposed. The configuration of the joints and spans helps organise the depth of the floor and the shared spaces along its edge.
Shigeru Ban Architects describes a seven-storey rigid timber frame in which paired beams embrace a column and are crossed by an oval girder. The practice identifies the frame as working without steel joints or braces. That statement concerns the particular structural system; it should not be expanded into a claim that the entire building contains no metal. The architectural interest is the degree to which the connection is allowed to become a visible explanation of the building's assembly.
A joint normally occupies a relatively small part of a workplace's visual field. Here, its repeated and substantial form supplies a rhythm that extends through the interior. The structure establishes a measure before furniture or partitions are considered. This can be read as an alternative to an office whose identity depends entirely on applied finishes. It also creates a coordination obligation: the dimensions of beams, columns and service routes become part of the usable room, not an invisible technical layer.
The spans are deliberately unequal. The architect's description distinguishes a broader central zone from narrower zones at the edges, one of which accommodates lounges, individual offices and an open stair. This turns structural depth into a difference in occupation. A large working floor and a more intimate place to meet do not need the same dimensions or enclosure. The building is instructive because its frame helps articulate that distinction rather than imposing one uniform bay across every activity.
Along the Sihl, Jean de Gastines describes a double facade containing meeting and gathering spaces. Openable glazing allows parts of the edge to take on a more outdoor character. This should be understood as an available mode of use, dependent on weather and operation, rather than permanent natural ventilation in every room. The intermediate zone is valuable precisely because it can negotiate between conditions. It provides a place to occupy the boundary instead of reducing the facade to a thin line between work and river.
Visible timber makes environmental questions easier to raise but does not settle them. A whole-building assessment would still need the foundations, glazing, energy use, replacement cycles and sourcing of materials. Tamedia's architectural contribution can be described more firmly: it connects the detail of a timber joint to the organisation of a workplace. For another office project, the productive question is therefore not simply whether wood can replace another material. It is whether the chosen frame can give useful differences to the spaces people actually occupy.