
Oslo · Norway
GAD / COMPARATIVE READING
Public roofs and the conditions of shared space
Compare three public roof landscapes through access, building section and operation, from Oslo Opera House to Moesgaard Museum and CopenHill.
A roof becomes shared space through more than a walkable surface. Its route from the street, relationship to the occupied building and arrangements for everyday use determine what it contributes. Oslo Opera House, Moesgaard Museum and CopenHill offer three useful comparisons: a cultural forecourt extended upward, a museum folded into a landscape and recreation placed above working infrastructure. Reading them together means asking who can use each surface, for what purpose and under which conditions.
GAD comparative reading · published 2026-10-01 · source limitations are stated below.
Norwegian National Opera and Ballet
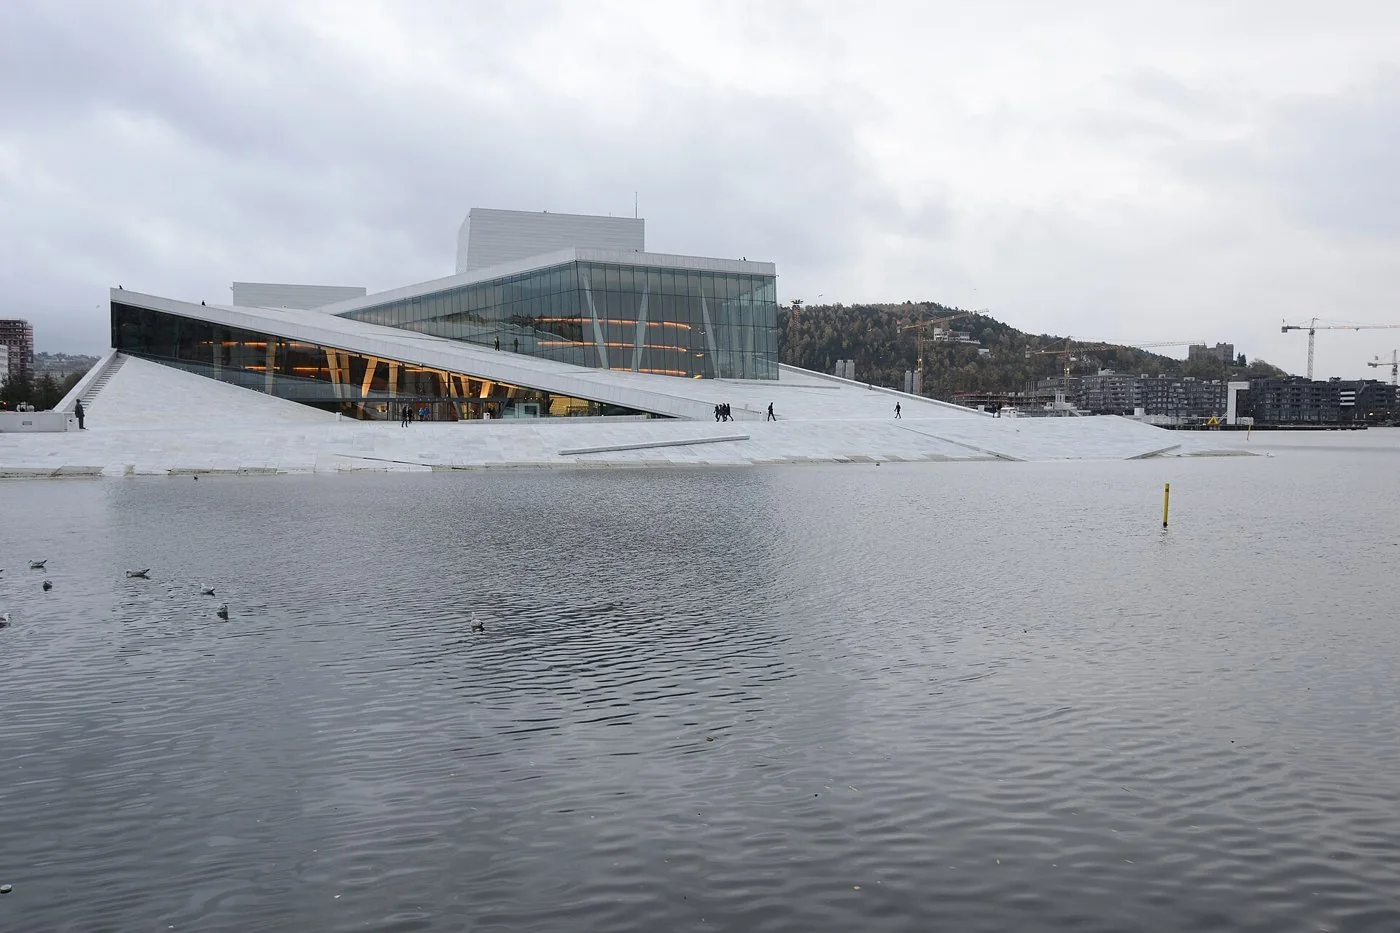
Snøhetta describes the opera house’s sloping roof and open plaza as a public landscape serving people beyond its performance audiences. The architectural invitation begins before a visitor enters the theatre. A route over the building allows the institution to be encountered through walking, looking and gathering. The project therefore offers a useful distinction between attending a cultural programme and occupying its civic setting. For comparative study, draw the approach from the surrounding city and locate the point where an informal route becomes a controlled interior. Snøhetta’s project account supports this reading of the roof’s intended public role.
Moesgaard Museum
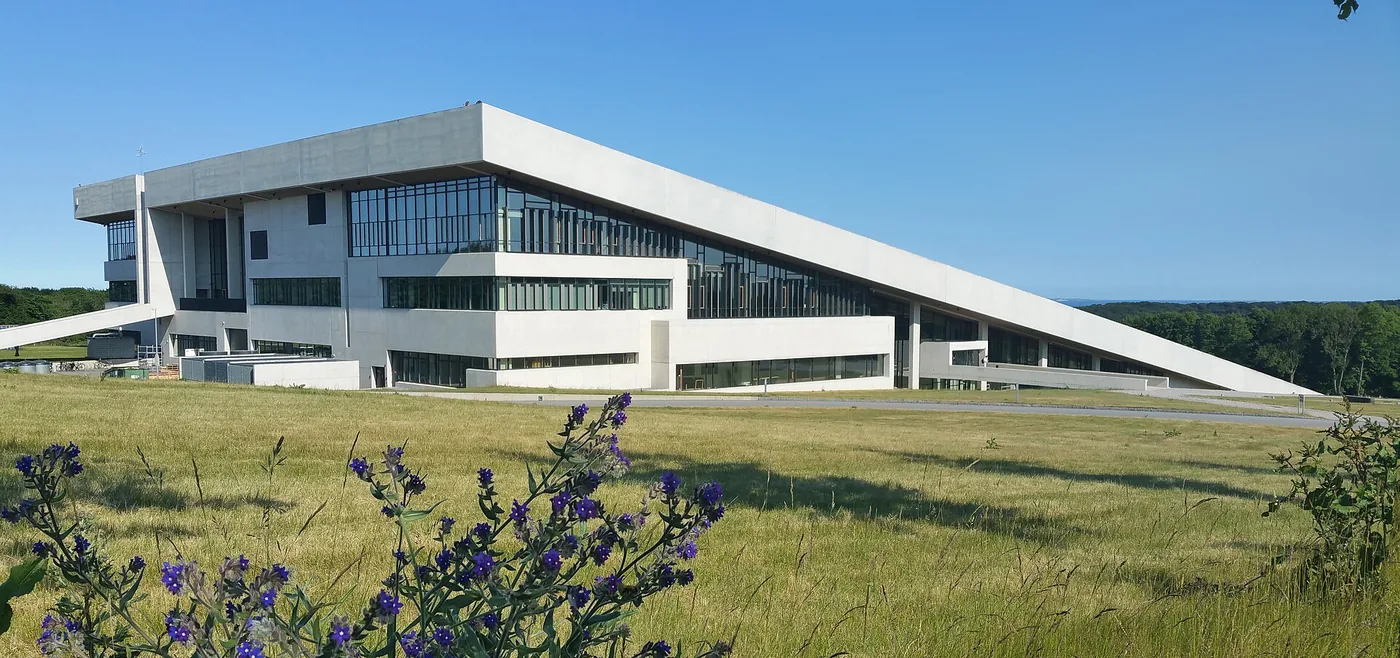
Henning Larsen’s Moesgaard project account documents a publicly accessible, planted roof used for activities including picnicking and seasonal recreation. The surface relates the museum to an existing landscape rather than relying on a hard urban plaza. Below it, exhibition spaces have their own spatial and environmental requirements. The same account candidly revisits the project’s concrete consumption. That reflection makes Moesgaard particularly valuable to study: public amenity and material impact need separate assessments. A planted surface is evidence of a landscape strategy; its colour alone tells us little about whole-building carbon.
CopenHill
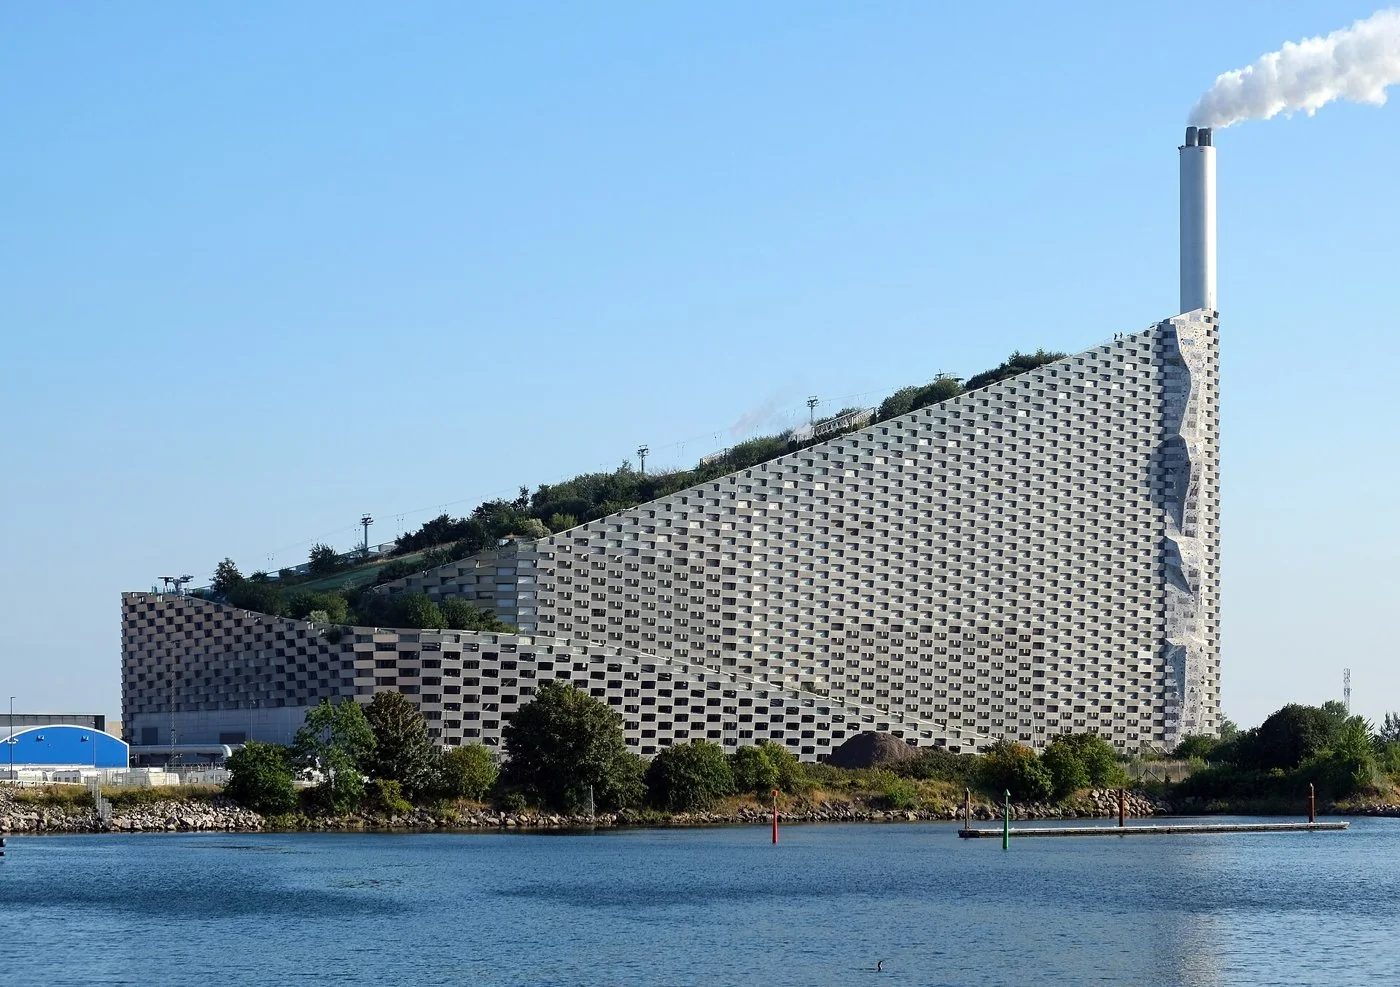
At CopenHill, BIG describes an arrangement of industrial machinery that helps generate the roof’s descending profile, with skiing and walking accommodated above. A lift gives visitors a view into the plant, introducing a relationship between recreation and otherwise unfamiliar infrastructure. BIG’s project documentation establishes this sectional idea. The useful question is how two very different activities coexist: public movement has to be understood alongside the operational demands of the facility below. An attractive recreational programme cannot, by itself, establish the environmental performance of waste treatment.
Try this comparison
These projects show different ways of distributing public space in section. Their transferable lesson is a method of evaluation: test the roof as a route, a place to stay and an operational responsibility. A successful image of people on a building is the beginning of that inquiry.
THE CASE FILES
Explore the projects
Aarhus · Denmark
Copenhagen · Denmark
Evaluate AI workflows for design research · Open the design toolkit
GAD / FURTHER READING
Public roofs and the conditions of shared space
Compare three public roof landscapes through access, building section and operation, from Oslo Opera House to Moesgaard Museum and CopenHill.
GAD editorial interpretation from the supplied Dots source report; imported without independent source rechecking. The Chinese counterpart is abridged, not a full translation. Source descriptions establish design intent, not independent post-occupancy, access-entitlement, carbon or energy-performance testing. No images are supplied or licensed.
A roof becomes shared space through more than a walkable surface. Its route from the street, relationship to the occupied building and arrangements for everyday use determine what it contributes. Oslo Opera House, Moesgaard Museum and CopenHill offer three useful comparisons: a cultural forecourt extended upward, a museum folded into a landscape and recreation placed above working infrastructure. Reading them together means asking who can use each surface, for what purpose and under which conditions.
Oslo connects an institution to the waterfront
Snøhetta describes the opera house’s sloping roof and open plaza as a public landscape serving people beyond its performance audiences. The architectural invitation begins before a visitor enters the theatre. A route over the building allows the institution to be encountered through walking, looking and gathering. The project therefore offers a useful distinction between attending a cultural programme and occupying its civic setting. For comparative study, draw the approach from the surrounding city and locate the point where an informal route becomes a controlled interior. Snøhetta’s project account supports this reading of the roof’s intended public role.
Moesgaard extends the ground over the museum
Henning Larsen’s Moesgaard project account documents a publicly accessible, planted roof used for activities including picnicking and seasonal recreation. The surface relates the museum to an existing landscape rather than relying on a hard urban plaza. Below it, exhibition spaces have their own spatial and environmental requirements. The same account candidly revisits the project’s concrete consumption. That reflection makes Moesgaard particularly valuable to study: public amenity and material impact need separate assessments. A planted surface is evidence of a landscape strategy; its colour alone tells us little about whole-building carbon.
CopenHill makes infrastructure a destination
At CopenHill, BIG describes an arrangement of industrial machinery that helps generate the roof’s descending profile, with skiing and walking accommodated above. A lift gives visitors a view into the plant, introducing a relationship between recreation and otherwise unfamiliar infrastructure. BIG’s project documentation establishes this sectional idea. The useful question is how two very different activities coexist: public movement has to be understood alongside the operational demands of the facility below. An attractive recreational programme cannot, by itself, establish the environmental performance of waste treatment.
Compare the operating conditions
Our comparative reading suggests three drawings. First, map the complete public route, including step-free alternatives, entrances and any controlled thresholds. Second, draw a section showing the occupied roof, structure and protected spaces beneath it. Third, annotate the places where maintenance, weather or event management could affect use. Treat unverified opening hours and access arrangements as questions for the operator rather than architectural facts.
These projects show different ways of distributing public space in section. Their transferable lesson is a method of evaluation: test the roof as a route, a place to stay and an operational responsibility. A successful image of people on a building is the beginning of that inquiry.