
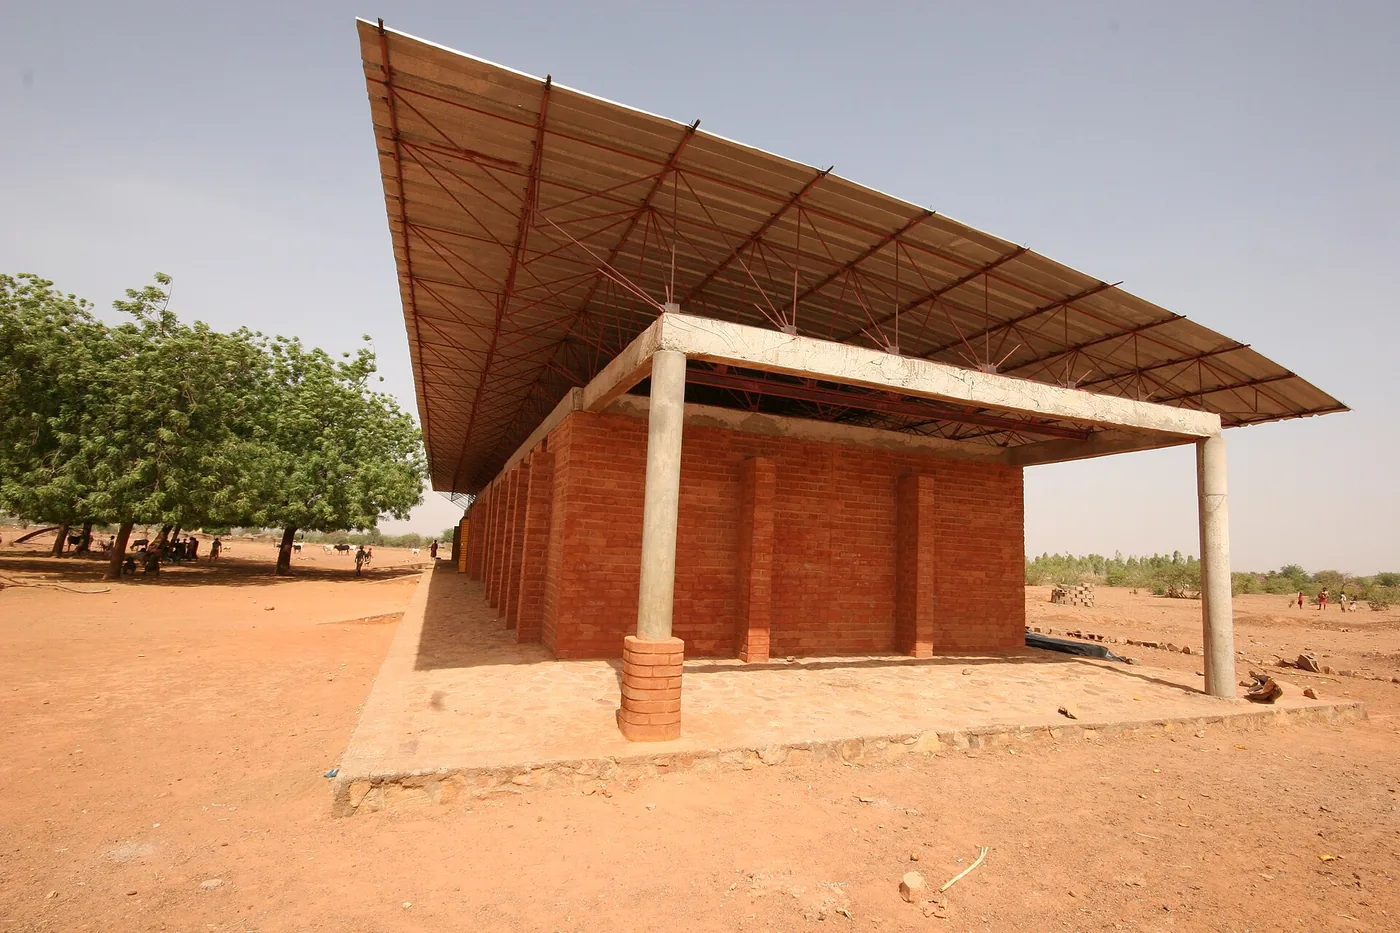
Gando · Burkina Faso
GAD / COMPARATIVE READING
Climate responsive envelopes and the mechanisms behind their appearance
Compare Gando Primary School, Al Bahr Towers and Oasia Hotel Downtown by their climate response, occupied spaces and ongoing maintenance requirements.
Buildings that respond to climate can look very different because they address different conditions. The raised roof of Gando Primary School, the moving external shade of Al Bahr Towers and the planted, porous composition of Oasia Hotel Downtown are useful to compare at the level of mechanism. What does each element do to sun, air or occupation? Which spaces benefit, and what must remain operational for that benefit to continue?
GAD comparative reading · published 2026-10-01 · source limitations are stated below.
Gando Primary School
Kéré Architecture describes a metal roof held above a brick ceiling, with openings allowing warm air to escape and windows admitting air below. The overhanging roof also protects the earth-based walls from rain. These elements form a connected response to climate, materials and construction circumstances. The practice’s project account is explicit about community involvement and the importance of manageable construction and maintenance. Read the building in section: the relationship between roof, ceiling and openings is more informative than an isolated photograph of the roof’s silhouette.
Kéré Architecture project record · Aga Khan Award project record · Kéré Foundation education programme
Al Bahr Towers
Arup documents a modular shading system on the south, east and west elevations of Al Bahr Towers. Its units open and close as the sun moves, allowing the façade to reduce reliance on dark glazing while managing solar exposure. The engineering team’s account links this approach to daylight and building-services decisions. Here, climate response includes controls and moving components. A useful review therefore asks how the intended shading state is delivered, inspected and restored when components need attention. Those questions follow from the system’s character; they are not a report of operational faults.
Abu Dhabi official visitor authority · Current practice project credit
Oasia Hotel Downtown
WOHA describes Oasia Hotel Downtown through distinct programme strata, each associated with a sky garden. The tower’s planted, permeable expression works together with this vertical organisation. That makes it important to identify which parts of the building are open, planted, shared or enclosed, rather than assigning one environmental condition to the entire hotel. A garden within a commercial building also has its own access and management arrangements. Its presence should not be read as proof that every occupied room is naturally ventilated or that the whole development is publicly accessible.
Try this comparison
These projects are most useful as lessons in matching a physical response to a particular context. Their visual identities make them memorable; understanding the mechanisms, limits and maintenance obligations makes them transferable references for design thinking.
THE CASE FILES
Explore the projects
Abu Dhabi · United Arab Emirates
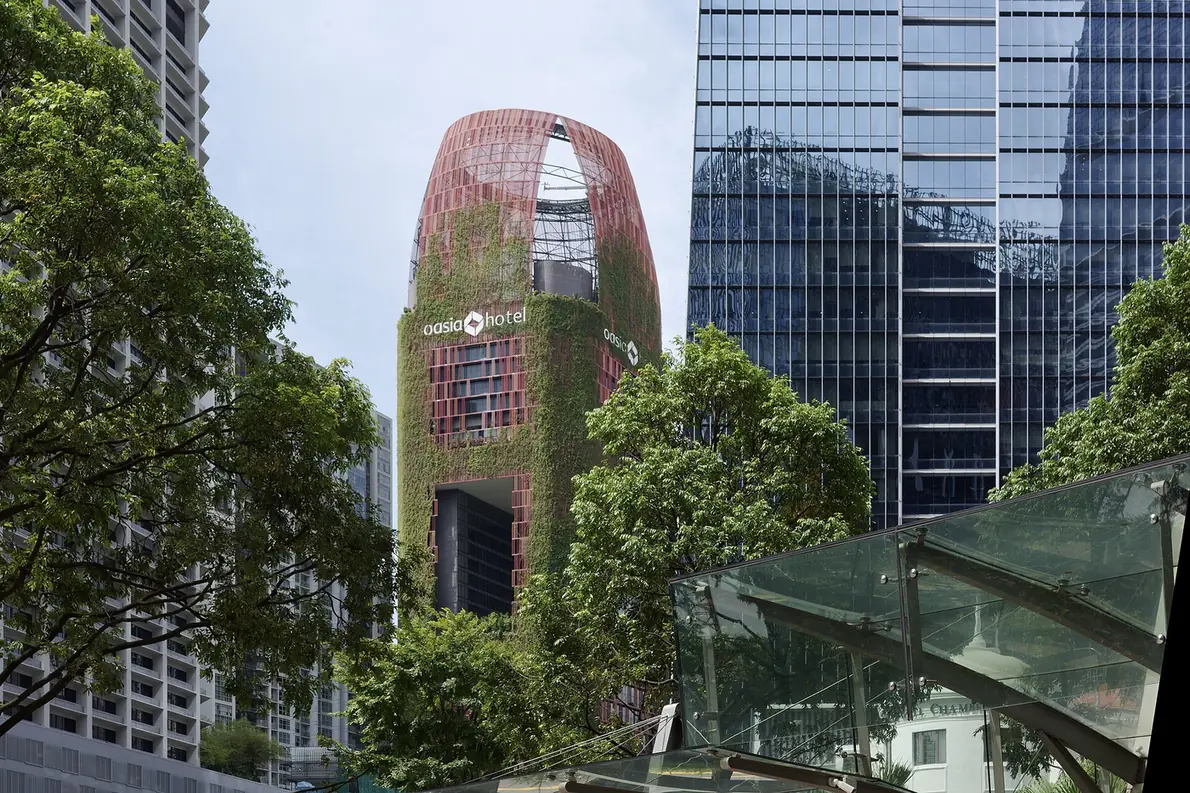
Singapore · Singapore
Evaluate AI workflows for design research · Open the design toolkit
GAD / FURTHER READING
Climate responsive envelopes and the mechanisms behind their appearance
Compare Gando Primary School, Al Bahr Towers and Oasia Hotel Downtown by their climate response, occupied spaces and ongoing maintenance requirements.
GAD editorial interpretation from the supplied Dots source report; imported without independent source rechecking. The Chinese counterpart is abridged, not a full translation. Source descriptions establish design intent, not independent post-occupancy, access-entitlement, carbon or energy-performance testing. No images are supplied or licensed.
Buildings that respond to climate can look very different because they address different conditions. The raised roof of Gando Primary School, the moving external shade of Al Bahr Towers and the planted, porous composition of Oasia Hotel Downtown are useful to compare at the level of mechanism. What does each element do to sun, air or occupation? Which spaces benefit, and what must remain operational for that benefit to continue?
Gando separates the roof from the classroom
Kéré Architecture describes a metal roof held above a brick ceiling, with openings allowing warm air to escape and windows admitting air below. The overhanging roof also protects the earth-based walls from rain. These elements form a connected response to climate, materials and construction circumstances. The practice’s project account is explicit about community involvement and the importance of manageable construction and maintenance. Read the building in section: the relationship between roof, ceiling and openings is more informative than an isolated photograph of the roof’s silhouette.
Al Bahr adjusts shade through movement
Arup documents a modular shading system on the south, east and west elevations of Al Bahr Towers. Its units open and close as the sun moves, allowing the façade to reduce reliance on dark glazing while managing solar exposure. The engineering team’s account links this approach to daylight and building-services decisions. Here, climate response includes controls and moving components. A useful review therefore asks how the intended shading state is delivered, inspected and restored when components need attention. Those questions follow from the system’s character; they are not a report of operational faults.
Oasia distributes planted and open space vertically
WOHA describes Oasia Hotel Downtown through distinct programme strata, each associated with a sky garden. The tower’s planted, permeable expression works together with this vertical organisation. That makes it important to identify which parts of the building are open, planted, shared or enclosed, rather than assigning one environmental condition to the entire hotel. A garden within a commercial building also has its own access and management arrangements. Its presence should not be read as proof that every occupied room is naturally ventilated or that the whole development is publicly accessible.
Compare mechanisms before performance claims
Our comparison begins with three diagrams: the path of sunlight, the intended movement of air and the boundary between enclosed and open occupation. Annotate the maintenance dependencies beside the architectural elements. A fixed overhang, an actuated shade and a planted surface need different kinds of care and evidence.
For any numerical comparison, ask for the climate file, reference case, assessment period and definition of the reported metric. A predicted reduction in solar absorption, a vegetation ratio and a measured energy-use figure describe different things. They cannot be placed on one scale without additional work. Comfort also needs to be evaluated in the space where people actually spend time.
These projects are most useful as lessons in matching a physical response to a particular context. Their visual identities make them memorable; understanding the mechanisms, limits and maintenance obligations makes them transferable references for design thinking.