

Abu Dhabi · United Arab Emirates
Museum / 2011
Toyo Ito Museum of Architecture, Imabari
Toyo Ito & Associates, Architects · Imabari, Japan
 View larger
An island museum dedicated to architectural ideas and education.
The project, in context
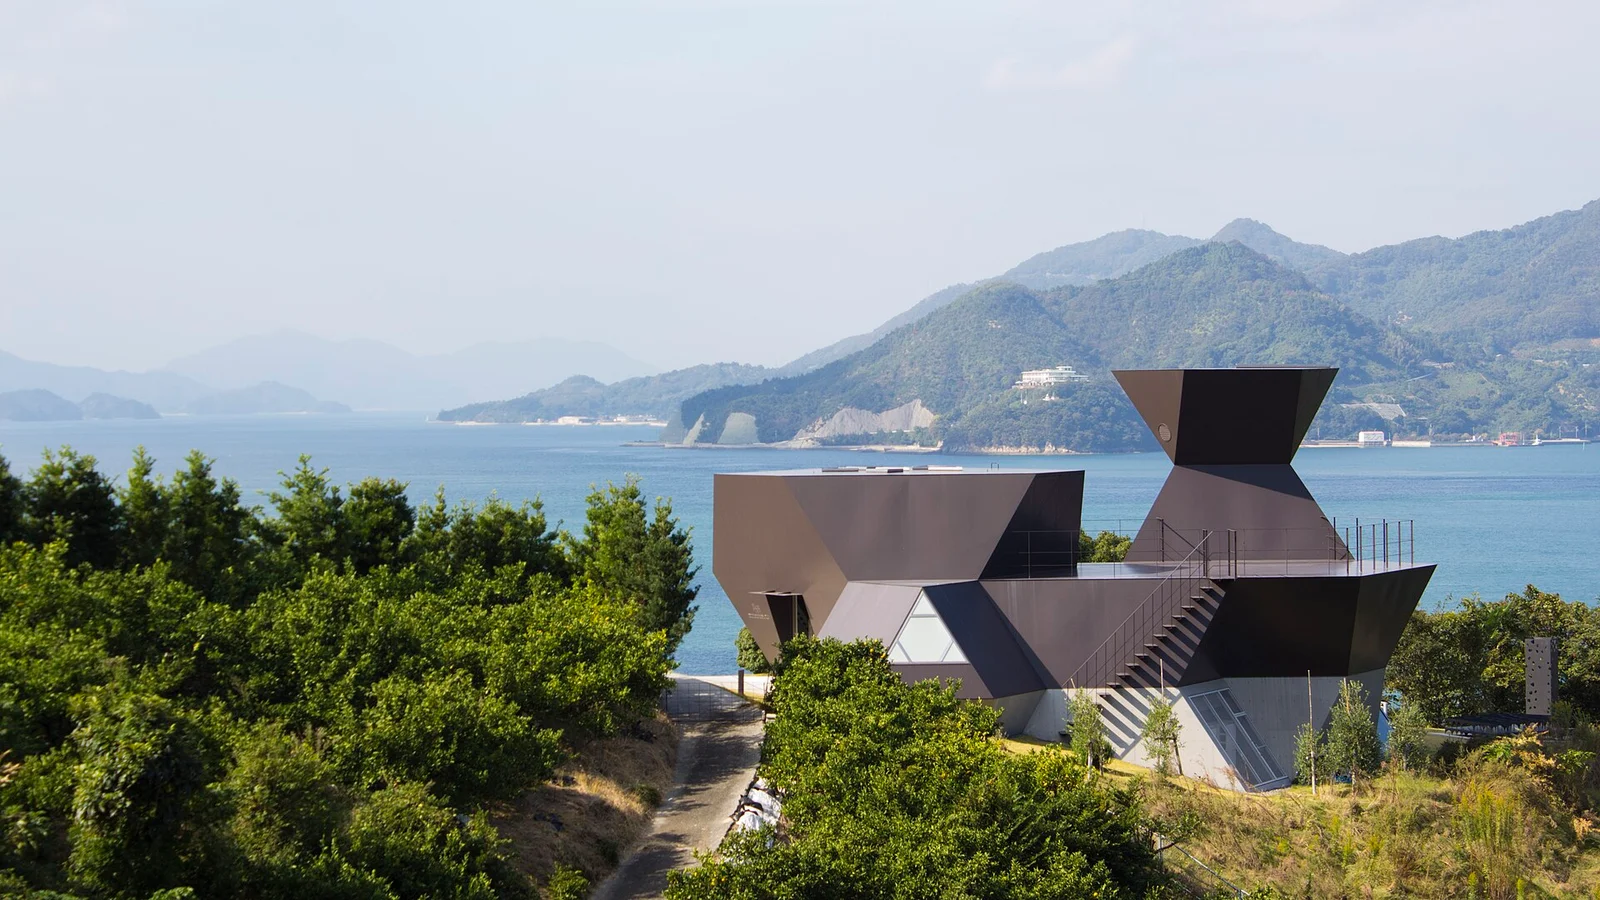
On Omishima, Ito’s museum pairs the polyhedral Steel Hut with Silver Hut. The project provides exhibition and learning spaces in a coastal landscape, making the architect’s ideas available through both displays and the buildings themselves.
What to look for
- 01
Steel Hut and Silver Hut
- 02
Island landscape
- 03
Architecture education
CONTINUE EXPLORING
Related works

Rome · Italy

Paris · France
GAD / DESIGN STUDY
Toyo Ito Museum: Learning from Two Different Kinds of Room
English study · Chinese summary · · Study dated 2026-10-09
On Omishima in the Seto Inland Sea, the Toyo Ito Museum of Architecture brings together two buildings with markedly different spatial characters. Steel Hut accommodates exhibitions; Silver Hut provides a setting for workshops and research. Designed by Toyo Ito & Associates, the museum opened in 2011. Ito’s own opening statement describes a difficult sloping site with expansive sea views and little level ground. Museum’s architectural history, official regional guide.
A room assembled from changing directions
Steel Hut combines polyhedral volumes. The museum documents a braced steel frame integrated with its steel plate exterior, with structural design by Mutsuro Sasaki’s office. Instead of presenting a neutral rectangular container, it gives visitors a sequence in which walls, openings and changes of direction become conspicuous. Museum’s technical account.
An architecture exhibition usually asks visitors to imagine the spaces represented by models or drawings. Here, the room itself is an immediate example of spatial reasoning. An angled surface can change the apparent size of an opening; a turn can temporarily conceal what comes next. The visitor compares a representation with an actual bodily experience, even before reading a label. That makes the enclosure an active part of the museum’s educational material.
The national tourism guide observes the unexpected positions of windows and doorways and describes the resulting orientation as potentially disconcerting. Such complexity can be engaging, but it also places a responsibility on exhibition design. Information, seating and the route onward must remain understandable within a room that already asks for attention. Regional description of Steel Hut.
Rebuilding a domestic experiment
Silver Hut revisits Ito’s 1984 house in Tokyo. It is a reconstruction in a new setting, rather than the untouched original dwelling transported to the island. Its light vaulted roofs give a different rhythm to the interior, and the museum credits O.R.S. with its structural design. The contrast with Steel Hut is both formal and programmatic: one foregrounds an exhibition sequence, while the other supports more sustained reading and making. Ito’s account and project credits.
Moving a domestic idea into a research setting also changes how it is encountered. A house normally belongs to the repeated habits of a small group. A workshop or archive must receive different people and accommodate a wider range of attention spans. The reconstruction allows an earlier experiment to be studied at full scale, while its changed use makes clear that architectural ideas can acquire another life beyond their first occupants.
The distance between the buildings
The museum’s inaugural exhibition ran from 30 July 2011 to 24 June 2012. Its opening text connected architectural education with reconsidering relationships between communities, nature and building after the March 2011 earthquake. This establishes a specific intellectual context, rather than a generic claim that an island setting is automatically restorative. Opening exhibition record.
The space between the huts gives that discussion a tangible setting. Walking outdoors introduces horizon, weather and terrain into the transition between two interiors. The museum can consequently be read as a comparison made through movement: enclosure and exposure, exhibition and study, a new geometrical experiment and a revisited domestic one. Its modestly scaled pair of buildings offers several ways to learn from architecture without reducing the subject to a single signature form.
Further spatial comparisons include the inhabitable grid of Serpentine Pavilion 2013 and the inserted rooms of National Design Centre.