
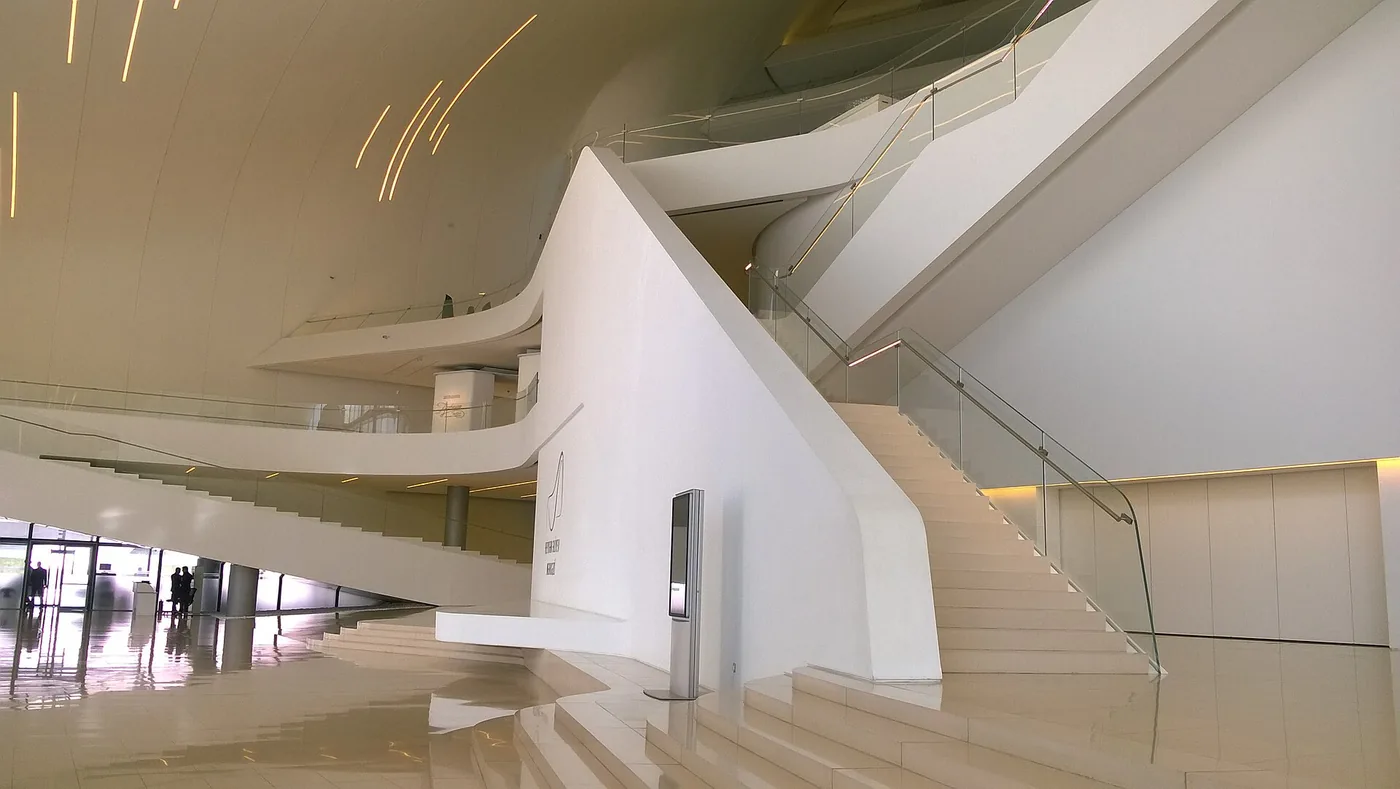
Baku · Azerbaijan
United Kingdom / PRACTICE PROFILE
Zaha Hadid Architects
Architecture explored through continuity, circulation and complex form.
An approach to architecture
An architectural practice exploring spatial continuity and complex geometry. MAXXI and the Heydar Aliyev Centre connect circulation, structure and public space through sweeping forms.
CultureInfrastructureMixed-use
People & attribution
SELECTED IN THE INDEX
Representative projects

GAD / DESIGN STUDY
Zaha Hadid Architects / ZHA: Movement, Surface and Structure
English study · Chinese summary · · Study dated 2026-10-04
The practice listed in GAD as Zaha Hadid Architects now presents itself on its official website as ZHA Architects. This profile retains the historical practice name when discussing the projects below; the current branding should be distinguished from those project credits. [Z1] The three buildings reveal a shared ambition to turn movement into architecture, but they do so through different relationships between urban routes, continuous surfaces and structural spans.
MAXXI: a museum shaped by circulation
In Rome, MAXXI treats the museum as an interconnected field rather than a sequence of autonomous boxes. The practice's account connects its low profile and directional geometry to the former barracks site and surrounding urban alignments. Circulation becomes part of that larger arrangement rather than a secondary system inserted after the galleries. [Z2] MAXXI's own account emphasises the proposal's integration with the city and its sequence of public spaces. [Z5] The architectural consequence is a tension between orientation and discovery: lines invite movement while intersections offer choices. Its strongest lesson is not simply that a museum can have curving walls, but that the route can become one of the principal materials through which a cultural institution defines itself.
Heydar Aliyev Centre: continuity assembled from parts
At the Heydar Aliyev Centre in Baku, the continuity is more explicitly a relationship between plaza and enclosure. Surfaces rise from the surrounding ground to form the building's folds and interior transitions. The official project account identifies a concrete structure working with a space frame, finished with glass-fibre-reinforced concrete and polyester cladding. [Z3] Those distinctions matter because the apparent single surface is an assembly of different systems. Panel seams, supports and changes of material are not incidental to the idea; they are how it becomes buildable. A close reading therefore shifts attention from the distant silhouette to the negotiation between geometric continuity and construction. The building's cultural ambitions are the practice's stated intentions, not evidence here of a measured civic outcome.
London Aquatics Centre: a wave with two lives
The London Aquatics Centre places three pools along an orthogonal axis beneath a roof whose curvature differentiates their spatial requirements. That roof is supported at three points, permitting temporary spectator seating at the sides during the Games. The additional stands were subsequently removed and replaced with glazing for the smaller legacy configuration. [Z4] Here the fluid image works with a disciplined plan and a change in capacity over time. The roof establishes a durable identity while the perimeter can adapt. This makes the project especially instructive: formal continuity need not imply that every part of a building must remain fixed.
Read together, the projects resist a purely stylistic account of the practice. MAXXI makes a field of routes, Baku makes a continuous ground-to-envelope relationship, and London makes a long-span space with an adaptable edge. In each, the useful critical test is what the geometry organises: movement, enclosure or a transition between event-scale and everyday use. Their differences are as revealing as their shared visual fluency.