
London · United Kingdom
 View larger
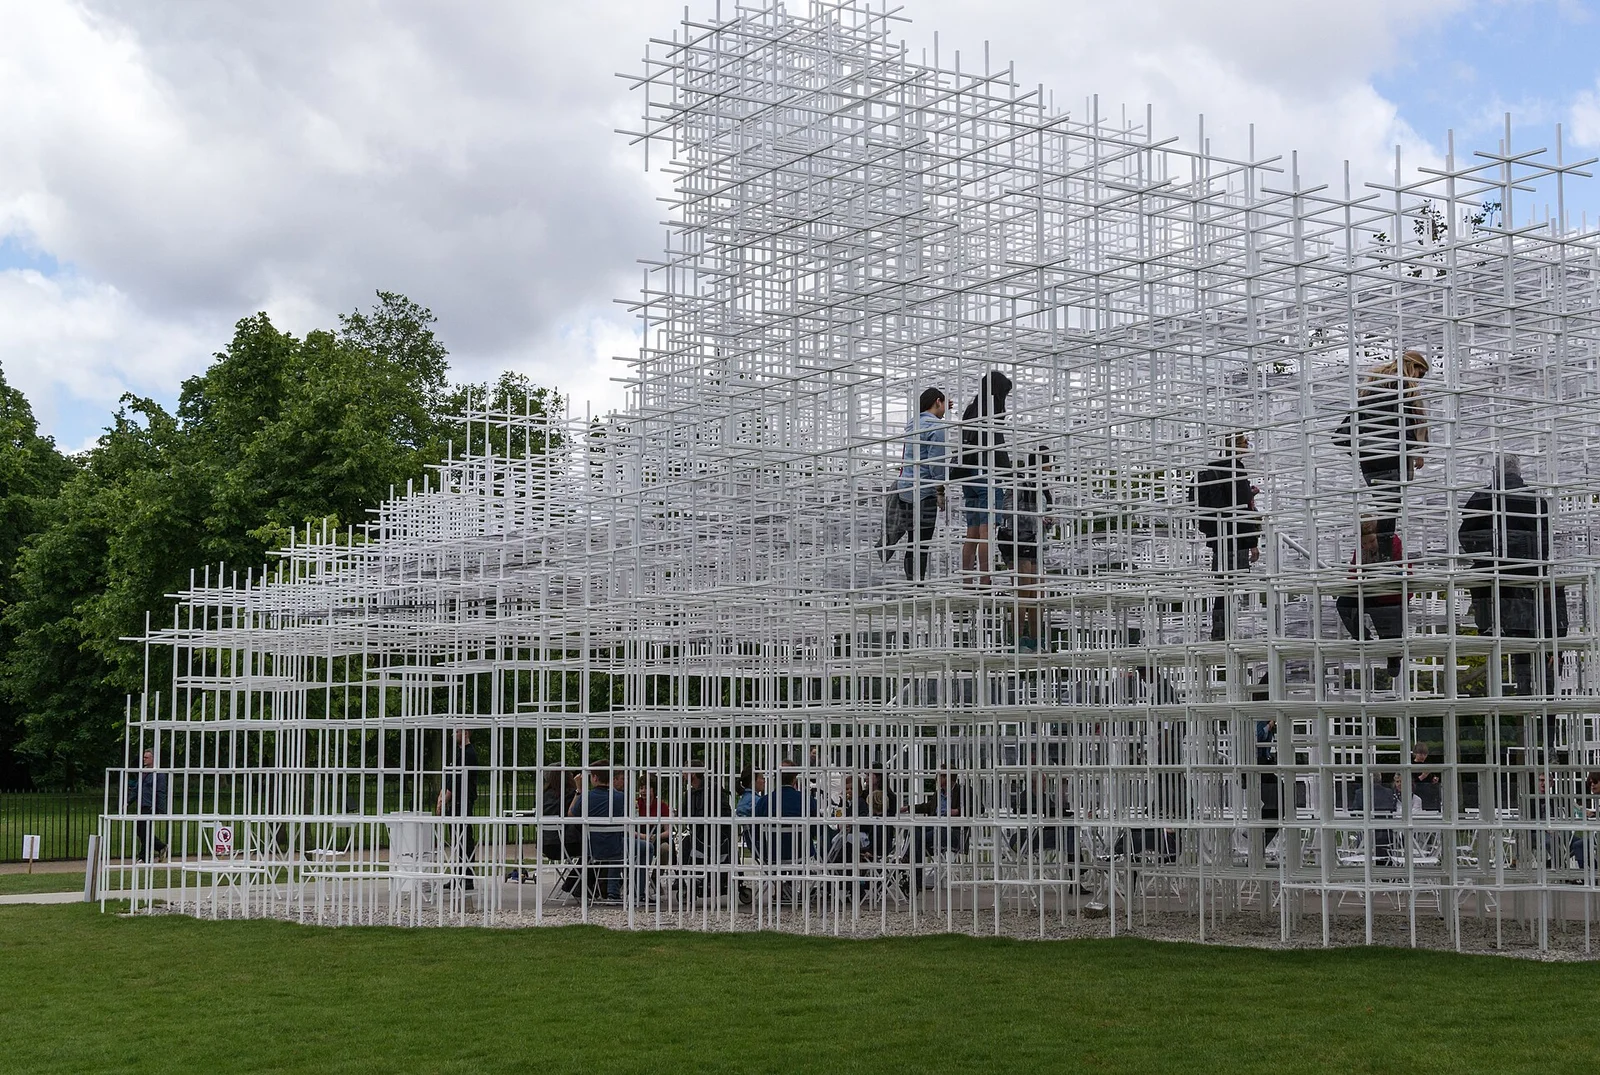
A temporary cloud-like lattice in Kensington Gardens.
The project, in context
Sou Fujimoto’s pavilion used a fine white lattice to create a setting between open landscape and enclosed building. Built for the Serpentine’s 2013 summer programme, it is recorded here as a temporary pavilion, not a permanent London venue.
What to look for
- 01
Fine white lattice
- 02
Open edges
- 03
Temporary 2013 pavilion
CONTINUE EXPLORING
Related works
GAD / DESIGN STUDY
Serpentine Pavilion 2013 and the Depth of a Steel Grid
English study · Chinese summary · · Study dated 2026-10-09
Sou Fujimoto’s 2013 Serpentine Pavilion made a temporary gathering place from a dense arrangement of fine steel members. Installed in London’s Kensington Gardens for its 2013 summer programme, it brought a café and informal meeting space onto the gallery lawn. AECOM provided engineering and technical design, while Rise managed delivery. These collaborators helped translate an apparently delicate proposition into a structure that people could occupy. Serpentine’s original project announcement.
An edge with depth
The important spatial idea is the depth of the boundary. The gallery describes a three-dimensional lattice of white steel poles, with stepped terraces providing places to sit. Instead of encountering a single flat elevation, a viewer looks through successive layers of construction. Some align; others overlap. The resulting variation gives the eye several possible distances at which to settle, from a nearby bar to another visitor or the trees beyond. This reading explains why a regular constructional language can produce an irregular impression. Gallery’s pavilion record.
The discipline behind a cloud
That impression depended on substantial fabrication discipline. Stage One records steel units based on 400- and 800-millimetre dimensions, welded into 55 larger sections for site assembly. The apparent continuity therefore emerged from a sequence of manageable pieces. A useful architectural lesson lies in that translation between scales: the dimensions of an individual unit establish a rhythm, while the grouping of units makes the overall shape possible to transport and construct. The finished field conceals some of those practical boundaries. Fabricator’s construction account.
AECOM describes using parametric geometry scripts and optimisation tools during a compressed design process. Here, computation helped coordinate a large population of small elements within the desired form. Its architectural value can be assessed by asking what remained consistent as the design developed: member relationships, usable clearances and the continuity of the spatial idea. Complexity becomes productive when it supports those decisions. The quantity of components alone says little about the quality of a place to sit. Engineer’s project account.
Occupation and a second setting
The stepped arrangement also makes occupation visible within the structure. People can be understood as part of its changing visual density, occupying different levels rather than gathering only on one horizontal plane. This suggests a distinctive relationship between watching and being watched. A pavilion may accommodate a brief stop, a conversation or an organised event, and each produces a different social picture. The design provides a setting for those possibilities; evidence of particular visitor behaviour would require observation.
Its temporary London commission was followed by another setting. Stage One’s 2018 account places the pavilion outside the National Art Gallery in Tirana. That documented relocation widens the architectural question from assembly to continued use. An object designed for one lawn acquires new surroundings and institutional associations when moved. The historical record supports that second life without establishing today’s access arrangements. Fabricator’s relocation report.
For further comparison, Serpentine Pavilion 2014 offers another approach to enclosing a gathering place, while Musashino Art University Library extends the study of Fujimoto’s spatial organisation. The 2013 pavilion remains instructive for the way repetition creates places within an open field: a grid gains architectural depth when its intervals can be inhabited.