

Abu Dhabi · United Arab Emirates
 View larger
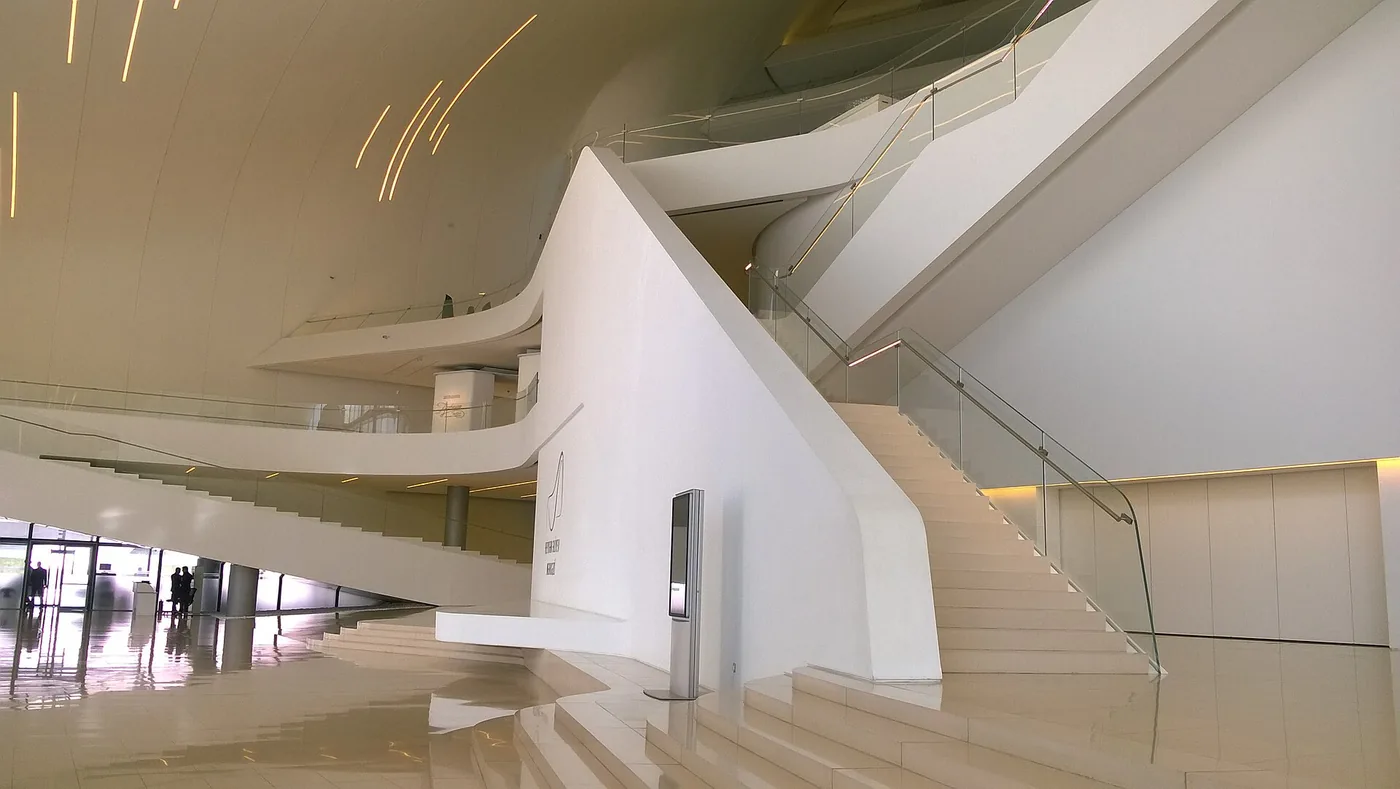
Intersecting galleries turn museum circulation into a spatial network.
The project, in context
Rather than arrange galleries as isolated rooms, the design uses flowing concrete walls and crossing routes. The official architect’s project period ends in 2009; the museum opened to the public in 2010.
What to look for
- 01
Interweaving exhibition routes
- 02
Concrete walls and roof lighting
CONTINUE EXPLORING
Related works
Baku · Azerbaijan

Paris · France
GAD / DESIGN STUDY
MAXXI and the Discipline of a Branching Museum
English study · Chinese summary ·
A museum aligned with its site
MAXXI in Rome was designed by Zaha Hadid Architects as a museum of contemporary art and architecture. The practice's project record dates the work from 1998 to 2009. The museum separately confirms that it opened to the public in 2010. Keeping those milestones distinct avoids treating a design and construction record as an opening announcement. ZHA project archive MAXXI
The architectural account connects the scheme to the former army barracks and to differing urban alignments around the site. Intersecting walls produce interior and exterior spaces, while circulation is drawn into the same directional system. The proposed connection between the river and Via Guido Reni helps explain the organisation: the building develops from routes and alignments rather than a single central room. ZHA project archive
Architectural reading
A branching museum changes the visitor's relationship with sequence. A conventional progression of rooms establishes an easily understood before and after. A network allows adjacency, interruption and return to become more important. At MAXXI, the architectural question is therefore not whether movement is free in an absolute sense. It is how a person recognises a choice, remembers a junction and decides whether an unseen space is worth entering.
This makes the junction a meaningful design unit. Where routes converge, several activities may need to coexist: orientation, looking across a void, meeting another visitor and continuing toward an exhibition. Such places require enough spatial generosity to let someone pause without becoming an obstacle. The branching diagram succeeds as public architecture only when its connections have the capacity and legibility to support those different speeds of use.
The same geometry creates a curatorial negotiation. A strongly directed room can offer an installation a powerful setting, but it also establishes a line of attention before any work arrives. Curators may work with that momentum, interrupt it or introduce smaller enclosures. The useful distinction is between a building able to accommodate change and a building without a character of its own. MAXXI belongs to the former category: its spatial proposition remains present while exhibitions are altered.
At the urban scale, low elements and external routes can make a large institution readable as a series of encounters. This is a more specific ambition than simply calling a museum open. A path must still connect meaningful destinations, and entrances must communicate when and how they can be used. The project can be studied through those thresholds without assuming that formal porosity guarantees access.
MAXXI's lasting design question is how much order a network needs. Too little makes orientation burdensome; too much closes down the opportunities that justified branching in the first place. Reading the building through its joins, rather than only its sweeping outlines, reveals the practical intelligence demanded by that balance.