

Rome · Italy
 View larger
A museum district gathered beneath a vast filtered-light dome.
The project, in context
Jean Nouvel organizes galleries as a low-rise settlement beside the water. The perforated dome shades the spaces between them, making the journey through the museum part of its architectural experience.
What to look for
- 01
Shaded outdoor circulation
- 02
Museum and waterfront
Read this project in context
CONTINUE EXPLORING
Related works

Paris · France
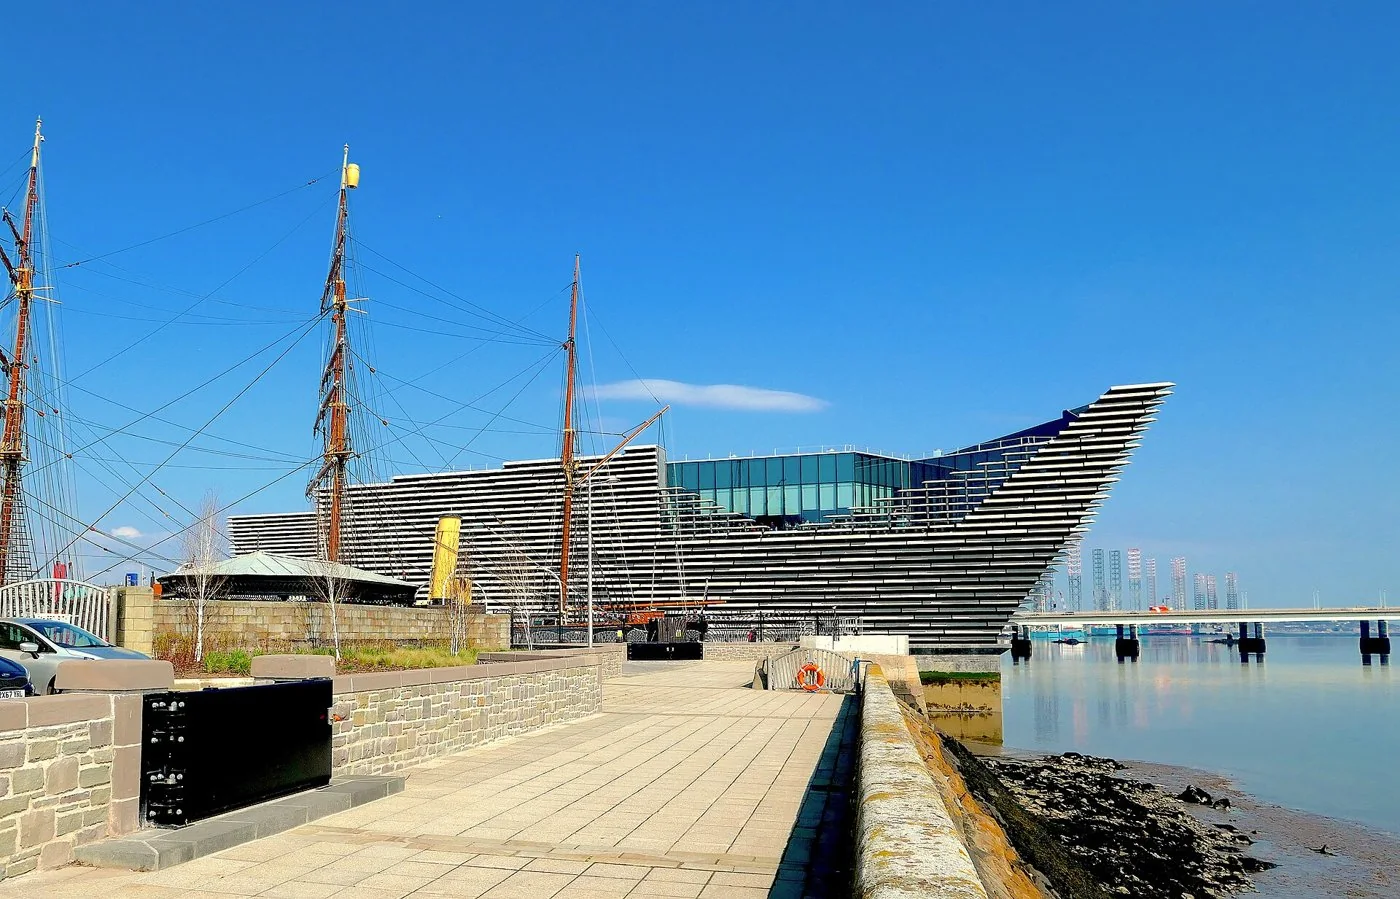
Dundee · United Kingdom
GAD / DESIGN STUDY
Louvre Abu Dhabi and the Space Between Galleries
English study · Chinese summary ·
A roof over a museum settlement
Louvre Abu Dhabi, completed in 2017 on Saadiyat Island, brings a large museum programme into a group of low buildings beside the sea. Ateliers Jean Nouvel credits Jean Nouvel as architect and Hala Wardé as partner architect. The programme includes galleries, a children's museum, an auditorium, conservation facilities and public spaces, so the complex contains both the visible exhibition and the work supporting it. Ateliers Jean Nouvel
The museum describes 55 buildings gathered beneath and around a dome with a diameter of 180 metres. Eight patterned layers filter sunlight, while the roof shades external circulation. Four supports are concealed within the composition. These are concrete design provisions behind the impression of an overhead structure floating above a small settlement. They also distinguish the sheltered spaces between galleries from the controlled conditions required inside them. Louvre Abu Dhabi
Architectural reading
The strongest spatial idea is the enlargement of the interval. In many museums, the corridor is an economical connector whose task is to disappear behind the exhibitions. Here, moving between rooms becomes a separate encounter with water, light and the horizon. This provides a rhythm of concentration and release: the visitor can attend closely to an object, then regain a sense of orientation before entering another room. The arrangement makes the duration of a visit an architectural question, not simply a matter of exhibition length.
The dome and the low buildings also work at different scales. The roof makes the institution legible from a distance, while the smaller volumes give a person nearby a sequence of edges, passages and destinations. That difference matters because a single monumental enclosure can make individual entrances difficult to read. A common canopy can unify several addresses without demanding that each room participate equally in the building's external drama.
Concealed support has a further consequence. When the load-bearing system is not immediately evident, the eye follows the canopy as a continuous field. Yet the useful precedent is not an illusion of weightlessness. It is the coordination required to position structure, rooms and routes so that the large span can remain perceptually calm. The visitor experiences one order; the project team must reconcile several.
Shading deserves the same precision. A shaded route is a valuable intermediate condition between exposed waterfront and enclosed gallery, but its presence alone does not establish a comfortable temperature at every hour or a quantified reduction in energy use. Those judgments need climatic and operational evidence. As a museum precedent, Louvre Abu Dhabi demonstrates how circulation can have its own environmental and cultural character, giving the spaces between collections a clear role in the overall composition.