
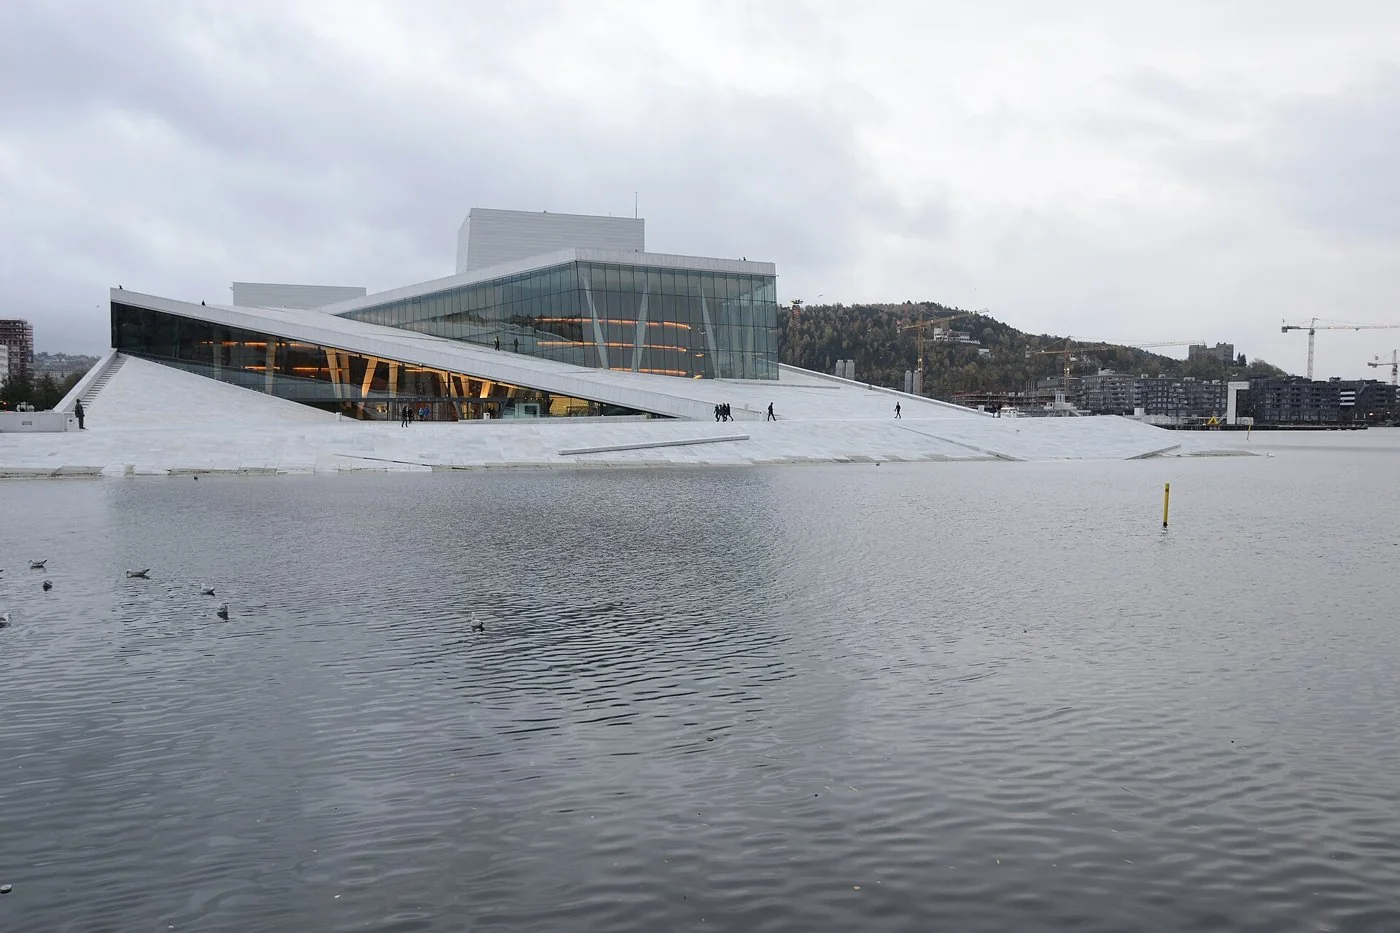
Oslo · Norway
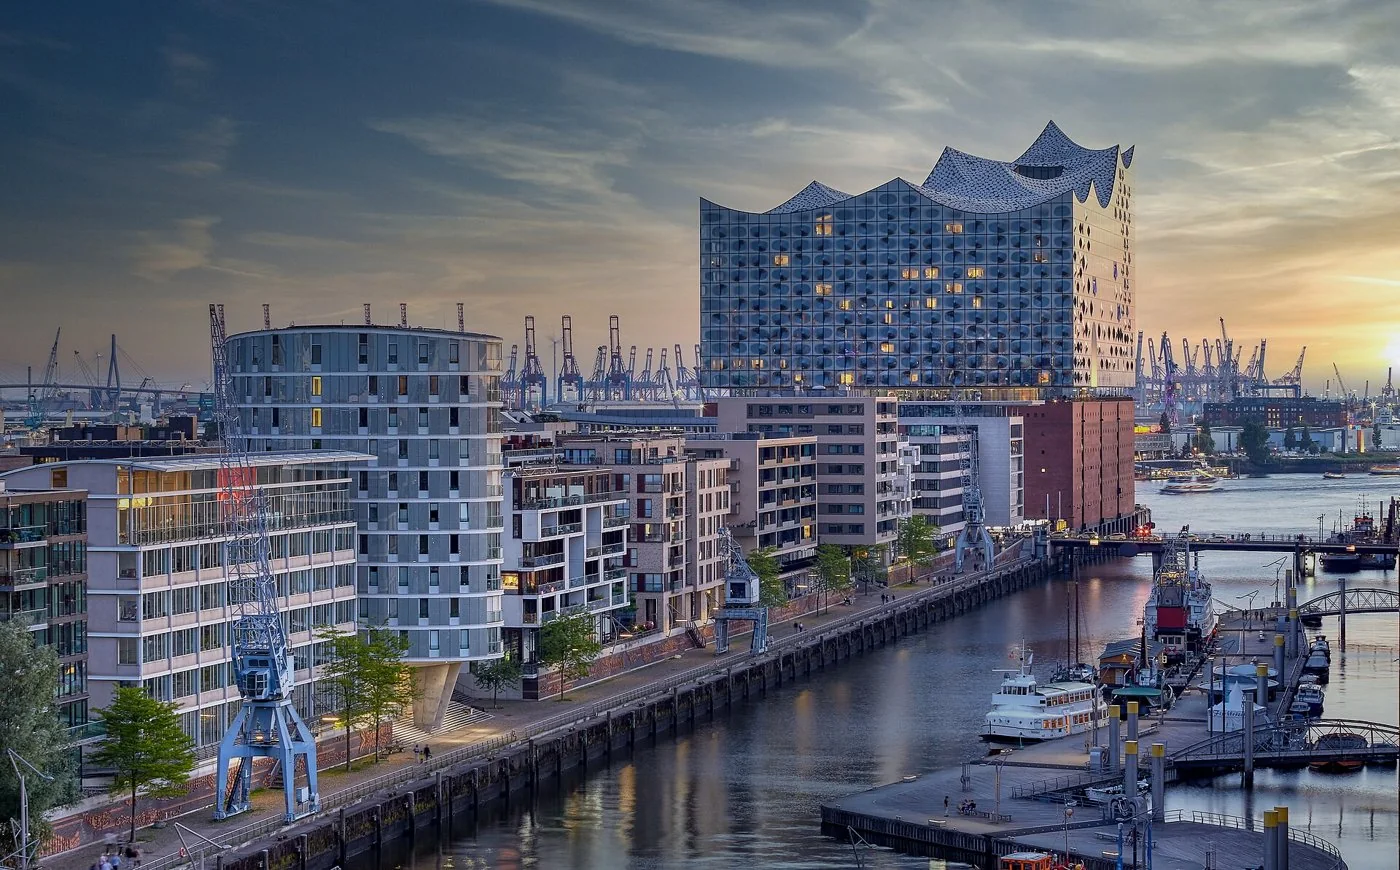 View larger
A glass concert-hall volume rises above an existing harbour warehouse.
The project, in context
The retained Kaispeicher base and new upper volume are separated by a public plaza. The architect records completion in 2016; the concert halls opened in 2017.
What to look for
- 01
Reuse of the warehouse base
- 02
Elevated public plaza
CONTINUE EXPLORING
Related works
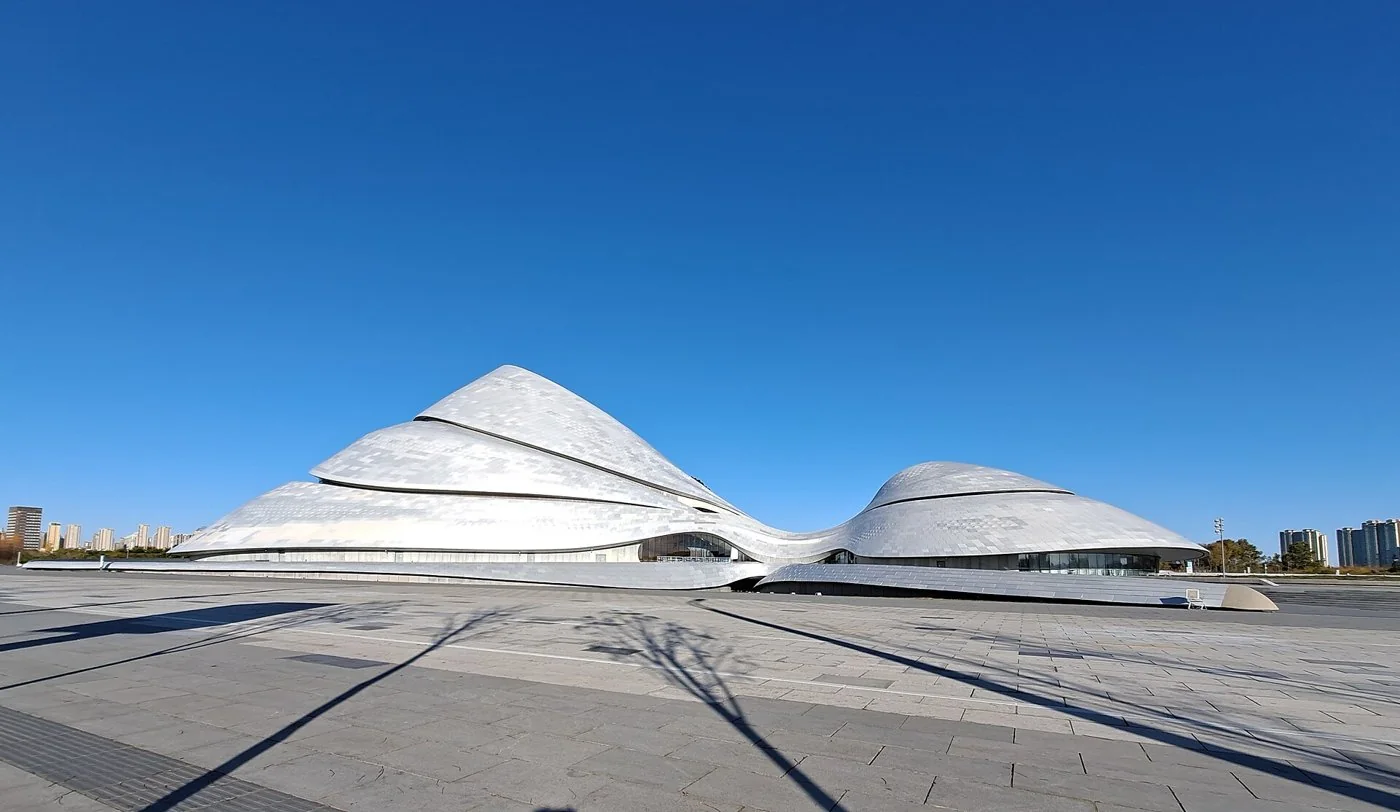
Harbin · China
GAD / DESIGN STUDY
Elbphilharmonie and the Public Space in the Joint
English study · Chinese summary ·
Three different conditions in one section
Herzog & de Meuron's Elbphilharmonie in Hamburg combines concert halls with a hotel, apartments and an elevated public plaza. The practice records realization through 2016. The operator dates the Plaza's opening to 4 November 2016 and the concert-hall inauguration to 11 January 2017. The distinction matters: parts of the public sequence began operating before the inaugural concert. Herzog & de Meuron Elbphilharmonie
The new upper volume rises above the brick exterior of Werner Kallmorgen's Kaispeicher A. The operator's construction history documents the warehouse's gutting, so retention should not be confused with keeping its interior intact. A long curved escalator establishes the approach to the Plaza; above it, the Grand Hall gathers audience seating around the performance area. Herzog & de Meuron Elbphilharmonie
Architectural reading
The Plaza occupies the joint that another project might treat merely as a construction boundary. Turning that joint into occupied space gives the relationship between old and new a public dimension. Visitors can stand where two different architectural orders meet and look outward toward the harbour. The encounter is neither limited to examining a facade from the street nor dependent on attending a concert.
The ascent gives that public level a distinct address. A long approach can delay the reveal of a destination, separating the ordinary pace of arrival from the heightened attention of a cultural visit. That device must also work as circulation infrastructure. Its architectural effect should be assessed together with alternative accessible routes, arrival capacity and the clarity of onward choices, rather than mistaken for evidence that every visitor follows an identical journey.
The hall and the Plaza point attention in opposite directions. One concentrates people around a shared event; the other distributes views across the city. Their proximity makes the change in focus unusually explicit. The foyer becomes the place where a visitor can move between civic orientation and musical concentration. This is a valuable sectional strategy for large venues whose specialist rooms need enclosure but whose surrounding spaces can support a broader urban role.
The old warehouse exterior provides a different kind of continuity. Its recognisable presence anchors a new programme to a previous harbour use, while the documented reconstruction warns against a romantic account of an unchanged industrial container. Adaptive reuse is best explained by identifying which fabric and relationships survive, rather than treating an older appearance as a complete material history.
Elbphilharmonie is therefore a useful precedent for the design of intermediate space. The public contribution is concentrated in a carefully positioned layer, supported by routes and operating arrangements. Its architectural ambition becomes clearer when read through that layer than when reduced to the contrast between brick below and reflective glass above.