

Abu Dhabi · United Arab Emirates
 View larger
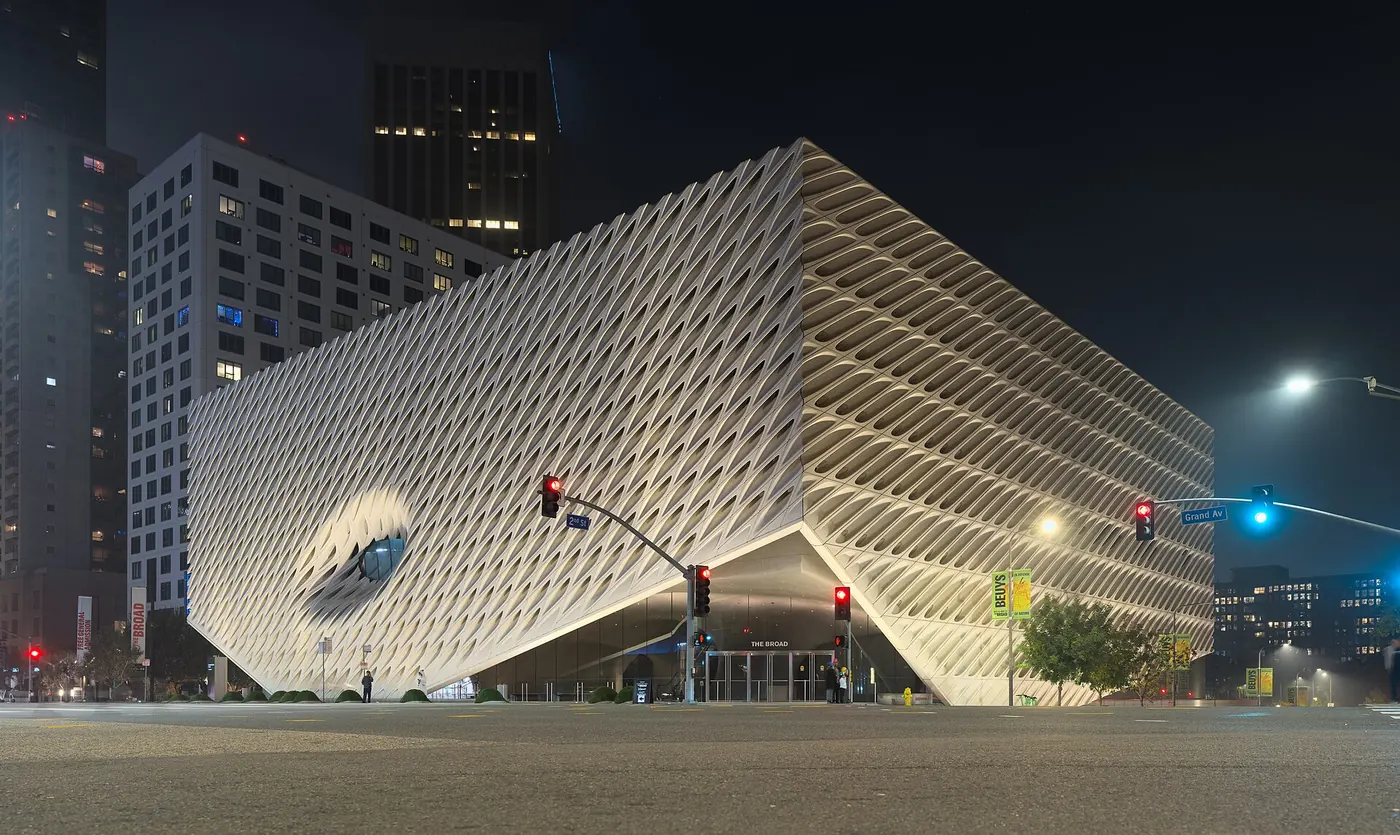
A contemporary art museum on Grand Avenue.
The project, in context
The museum opened in September 2015, combining exhibition spaces with storage for the Broad collection and its lending programme. Its public plaza extends the museum’s presence into the street.
What to look for
- 01
Exhibitions and collection storage
CONTINUE EXPLORING
Related works

Rome · Italy

Paris · France
GAD / DESIGN STUDY
The Broad and the Collection Behind the Exhibition
English study · Chinese summary ·
Storage gives the museum its section
The Broad's original museum building opened on 20 September 2015 on Grand Avenue in Los Angeles. Diller Scofidio + Renfro designed the project with Gensler as executive architect. The building combines exhibition galleries with storage supporting the Broad Art Foundation's lending programme. The adjacent plaza was developed with landscape collaborator Hood Design Studio. Diller Scofidio + Renfro The Broad
The storage volume occupies the middle of the section. Its underside shapes the lobby, and its upper surface supports the gallery above. An escalator passes through this volume on the way to the upper exhibition floor; the descending stair provides views into storage. A porous exterior and roof admit filtered daylight to the gallery. The museum describes these paired components as the veil and vault. Diller Scofidio + Renfro The Broad
Architectural reading
Placing storage at the centre gives a normally recessive museum function a role in public understanding. An exhibition presents a selection, while a collection requires spaces for objects that are absent from that selection. By allowing the storage volume to shape the route, the building makes that distinction perceptible. The institution can be read as an ongoing process of holding, lending and showing rather than a sequence of displays alone.
The upward journey creates anticipation through a change in spatial condition. Passing through an enclosed volume before reaching a larger gallery gives the destination a strong sense of arrival. This is also a curatorial decision made by architecture: the route establishes an expectation before the first artwork on that level is encountered. Designers adapting the idea should consider how such a sequence supports different visit lengths and different physical needs, alongside its dramatic effect.
The return offers a different kind of information. A glimpse into storage does not make the collection fully accessible, but it can interrupt the illusion that everything a museum holds is already on display. The threshold is deliberately partial. That partial view may be more instructive than treating transparency as an all-or-nothing quality, because museums must reconcile public understanding with conservation and security.
The upper gallery reverses the apparent weight of the middle volume. Its filtered enclosure allows daylight to participate without turning every wall into a view toward the street. This makes a useful distinction between visual connection and illumination: a museum can borrow light while maintaining attention on the work inside. The quality of that balance still depends on installation and lighting control, not on the facade pattern alone.
The Broad demonstrates how a service requirement can become an architectural organiser. Its most transferable move is the productive position of storage within the section, rather than the reproduction of a particular exterior texture. This reading concerns the original 2015 building and its documented spatial arrangement; future additions and changing exhibitions should be evaluated on their own records.