

Abu Dhabi · United Arab Emirates
 View larger
A waterfront home for contemporary art.
The project, in context
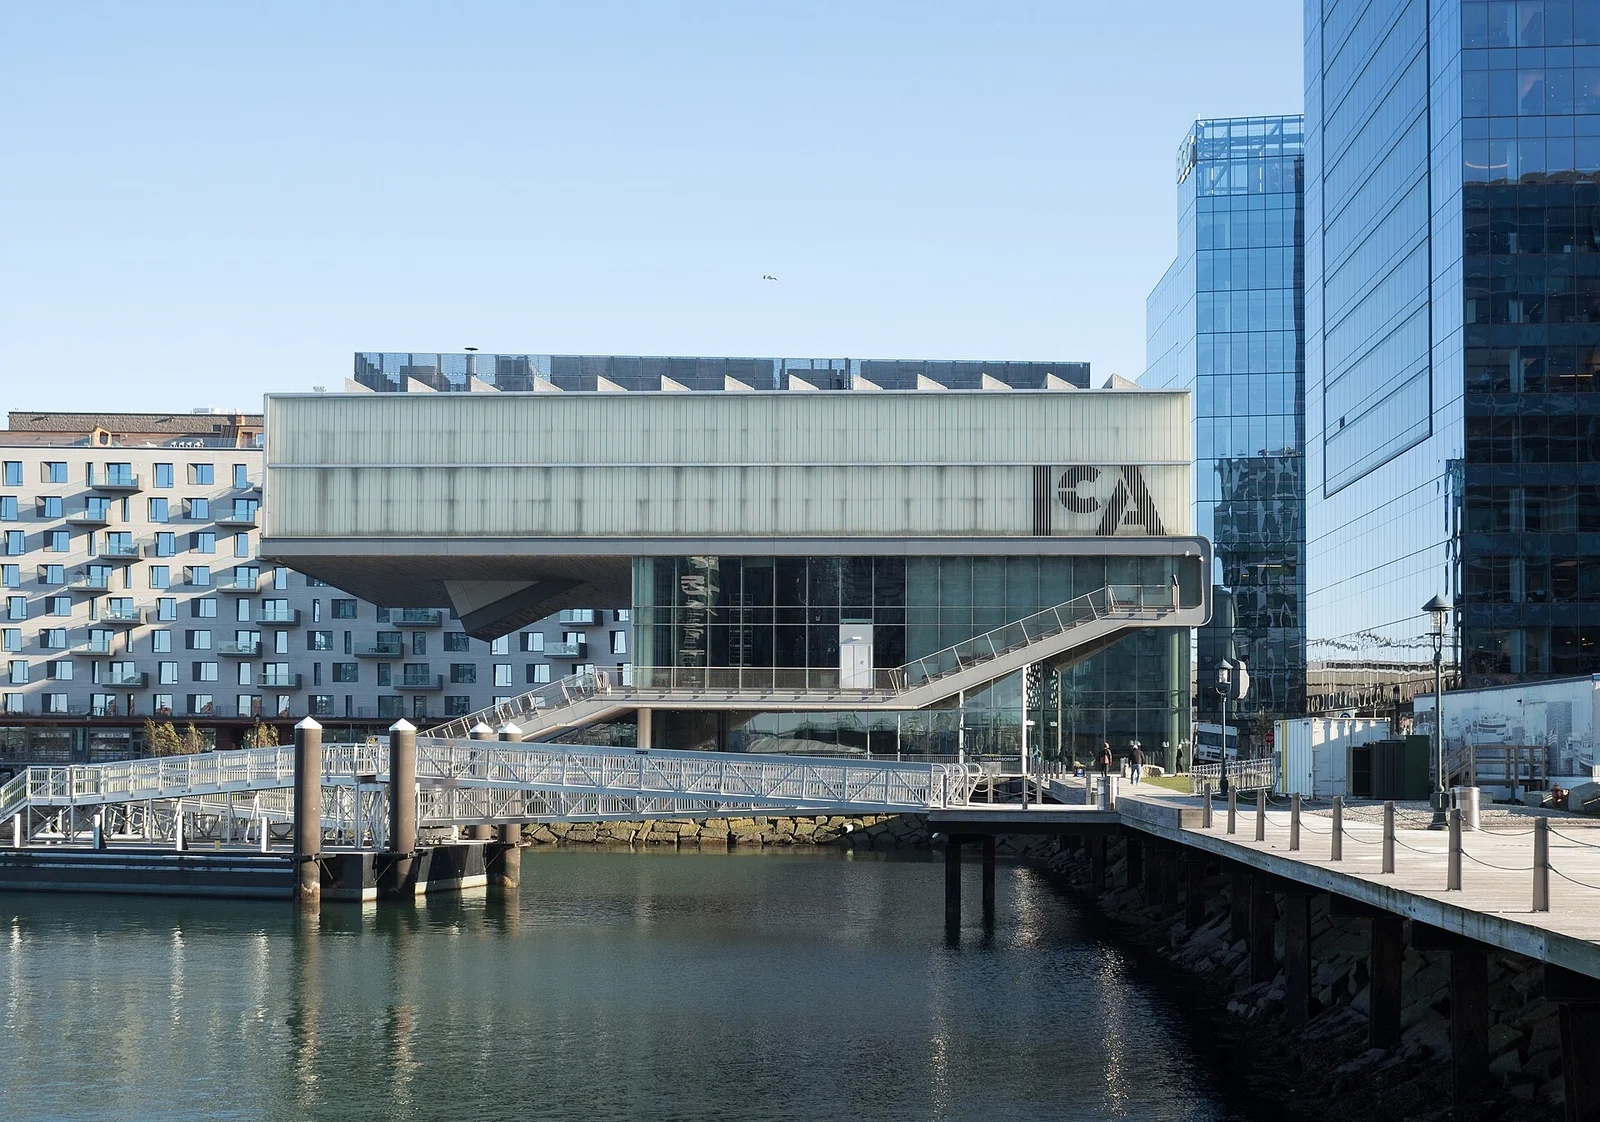
The ICA moved to this DS+R building in 2006. Its design joins contemplative gallery space with public areas on Boston’s waterfront, giving the institution a new relationship with the harbour.
What to look for
- 01
Public waterfront setting
CONTINUE EXPLORING
Related works

Rome · Italy

Paris · France
GAD / DESIGN STUDY
ICA Boston and the Different Ways a Museum Frames the Harbour
English study · Chinese summary · · Study dated 2026-10-06
The Institute of Contemporary Art's Boston building, designed by Diller Scofidio + Renfro and opened in 2006, uses the harbour as more than a backdrop. Its projecting gallery volume shelters public space below, while different interior rooms frame different portions of the water. The architectural interest lies in this changing relationship between looking at art, watching a performance and occupying the waterfront. One view is not asked to serve every activity.
The museum's building account identifies a public grandstand and plaza connected materially to the HarborWalk. Raising the gallery box produces an outdoor space with a substantial overhead boundary. The cantilever is therefore both an engineering decision and an allocation of ground: enclosed floor area is carried over a place where people can pause. As an architectural reading, the important question is what that protected margin offers to someone whose purpose is simply to be beside the water.
Upstairs, the gallery system makes a different bargain. Column-free exhibition rooms use adjustable overhead daylight, while a glazed room along the harbour edge connects galleries. This places an expansive outward view alongside spaces that can be arranged around artworks. The distinction is valuable because a museum cannot make every wall a window without surrendering display surfaces and environmental control. The harbour-facing room operates as a perceptual interval, allowing the city to interrupt the sequence without taking over every exhibition.
The suspended mediatheque narrows that relationship still further. According to the ICA, its stepped configuration frames water without the sky or horizon. The familiar waterfront becomes an abstract field rather than a panoramic destination. This is a precise lesson in the design of an opening: the extent of what is excluded can matter as much as the amount of glass. A carefully limited view may provoke more attention than a uniformly transparent envelope.
The theatre demonstrates a third condition. Its glazing can be adjusted from openness to blackout, acknowledging that a view is sometimes useful and sometimes an obstacle. Architecture here supplies alternative states rather than insisting on one permanent visual effect. The same principle should guide discussion of the building's public character. Visible activity, outdoor access and admission to programmed rooms are related but distinct. A section can connect them spatially without making their management identical.
The ICA is consequently most instructive as a collection of negotiated edges. Its dramatic projection matters because of the rooms and sheltered ground it organises, not simply the distance it appears to float. For designers, the transferable exercise is to draw each waterfront threshold separately: where a person sits, where an artwork hangs, where a performance needs darkness and where the city becomes visible again. The building shows how a cultural institution can acquire a strong urban presence through those differences, while retaining spaces in which attention can turn inward.