

Abu Dhabi · United Arab Emirates
 View larger
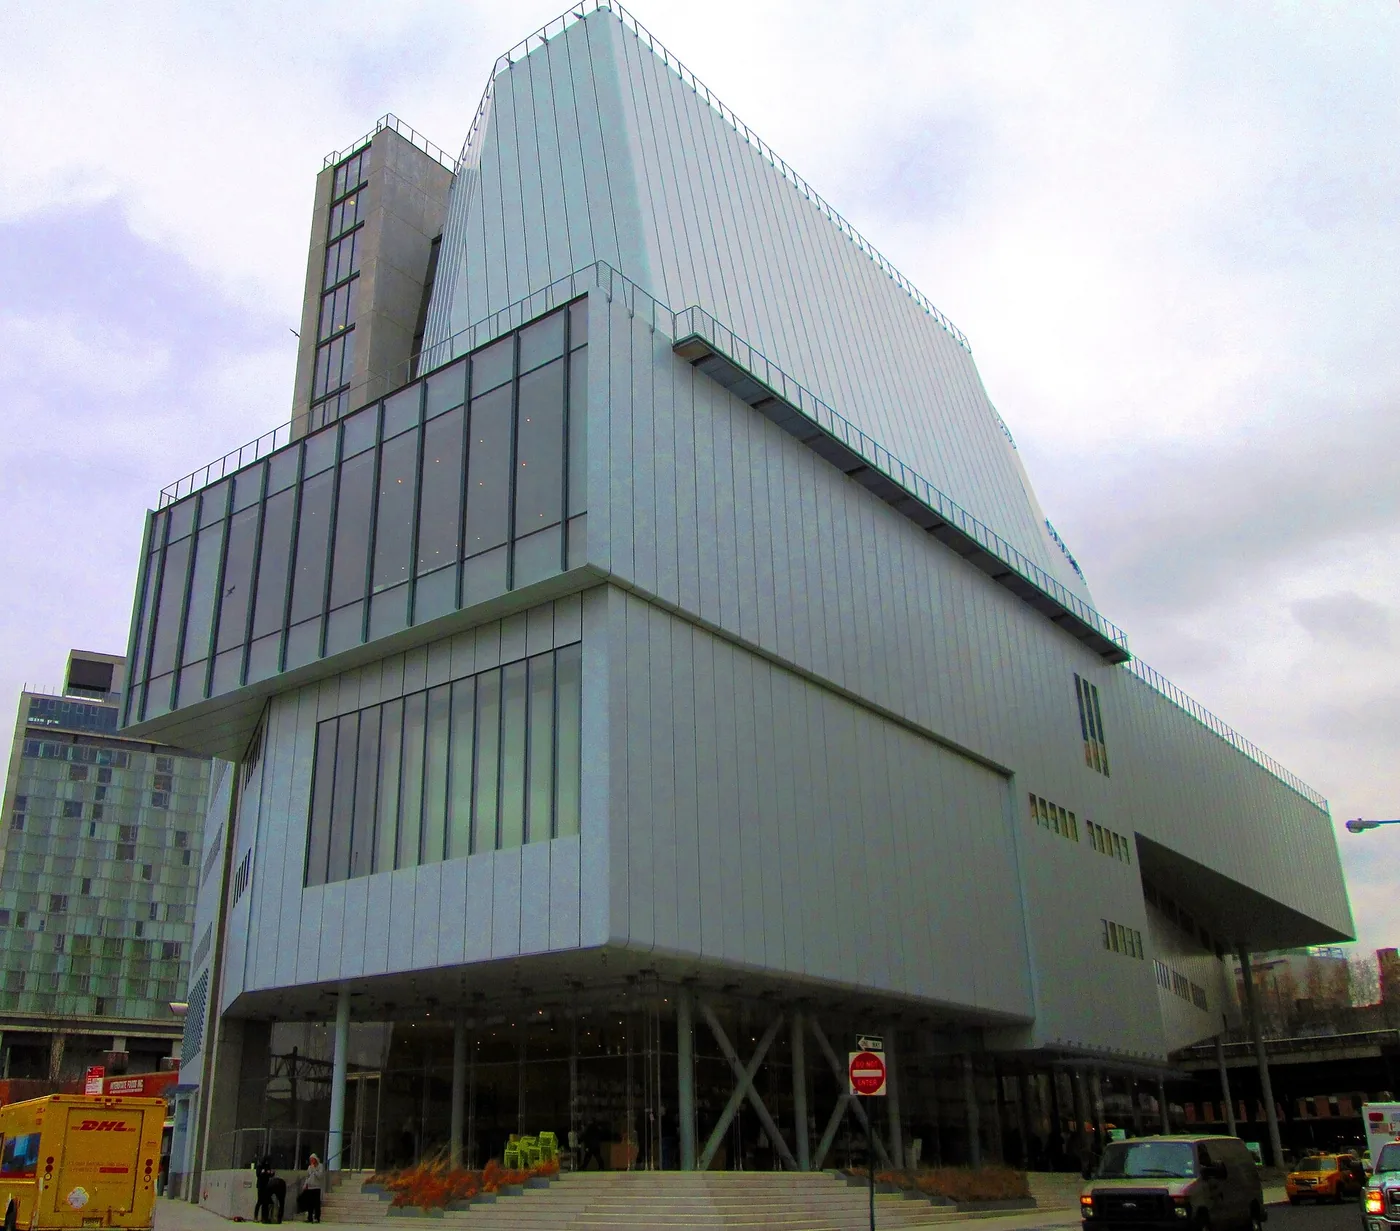
An art museum between the Hudson River and the High Line.
The project, in context
The Gansevoort Street building combines large galleries with terraces facing the elevated park. Renzo Piano Building Workshop designed it in collaboration with Cooper Robertson.
What to look for
- 01
Outdoor exhibition terraces
CONTINUE EXPLORING
Related works

Rome · Italy

Paris · France
GAD / DESIGN STUDY
Whitney Museum and the Museum Route as an Urban Edge
English study · Chinese summary · · Study dated 2026-10-04
The Whitney Museum of American Art’s building at 99 Gansevoort Street opened on 1 May 2015. Designed by Renzo Piano Building Workshop with executive architect Cooper, Robertson & Partners, it stands between the High Line and the Hudson River in Manhattan’s Meatpacking District. This study concerns that building, rather than the museum’s former Marcel Breuer home. The Whitney’s building record documents the project team, programme and opening.
An entrance made by subtraction
The museum’s cantilever shelters a street-level gathering area, while its eastern side steps back into terraces facing the High Line. These are complementary responses to the site: one makes room below the building and the other reduces its upper mass along a heavily used pedestrian edge. The building includes approximately 50,000 square feet of indoor galleries and 13,000 square feet of outdoor exhibition space and terraces.
In architectural terms, the cantilever can be read as a deliberate postponement of the institutional threshold. Arrival begins in a covered exterior before the visitor passes through the entrance. That matters because a museum has several kinds of audience: ticket holders, people meeting friends and passers-by deciding whether to enter. A generous approach gives those activities somewhere to coexist, although its actual social openness still depends on management as well as geometry.
Circulation becomes part of the elevation
The Renzo Piano Foundation’s project archive documents the external stairs, terraces and their relationship to the High Line. Read together, these elements make the visitor’s movement visible from outside. The museum acquires an inhabited edge: people pause, climb and look outward in spaces that also contribute to its architectural composition.
This has implications for the rhythm of a museum visit. An outdoor interval can interrupt the continuous concentration demanded by galleries and permit a different scale of attention. Art, distant skyline and nearby street activity become consecutive experiences. The route does not have to present the museum as a sealed sequence with a single atmosphere from beginning to end.
There is a corresponding curatorial question. When an urban view becomes especially compelling, it may compete with the work inside. The useful critical test is whether the alternation strengthens the encounter with art or simply provides an escape from it. That cannot be settled by counting terraces. It depends on how a particular exhibition uses thresholds, views and transitions.
An adaptable container with a specific address
RPBW’s project history describes the move from an extension of the earlier museum to a new downtown building. The resulting design can be understood as an attempt to combine room for institutional growth with an unusually direct relationship to its neighbourhood.
Its transferable lesson is to give circulation the same architectural attention as display space. A museum route can establish orientation, provide pauses and connect an institution to a larger urban experience. At the Whitney, the strongest reading comes from the section and inhabited perimeter, where gallery floors meet outdoor rooms and the city becomes part of the visit.