
Paris · France
 View larger
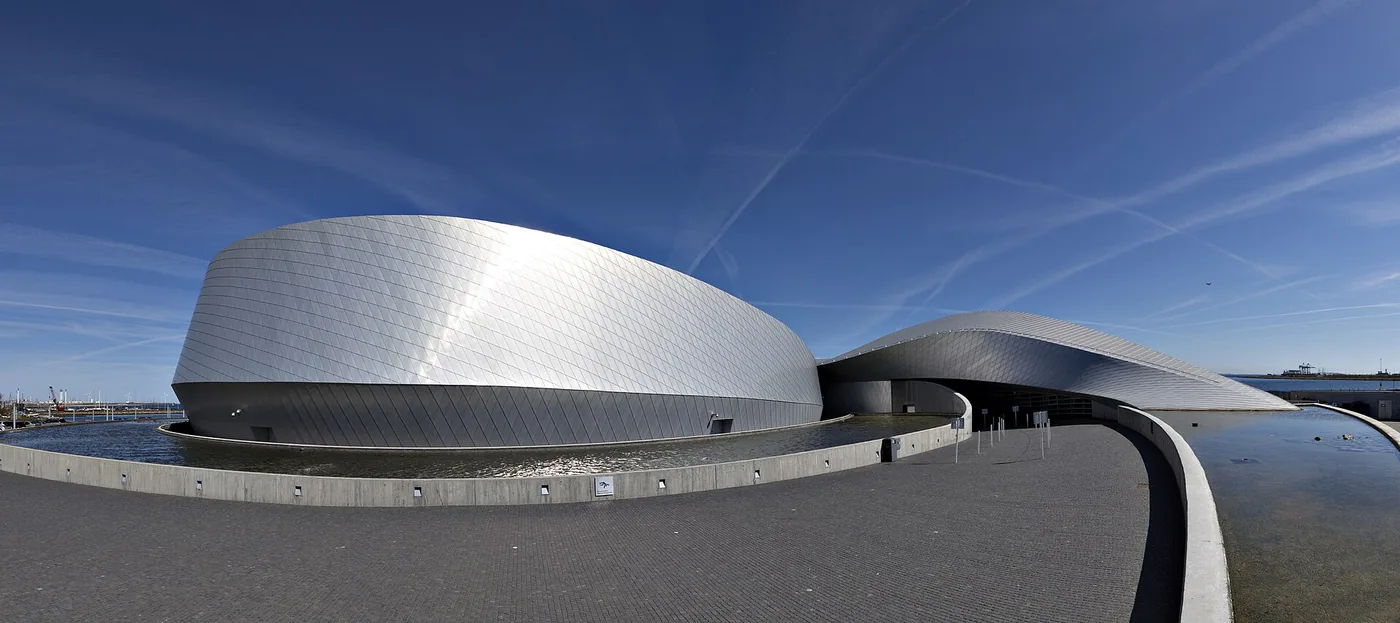
A waterfront aquarium with a whirlpool-inspired plan.
The project, in context
The aquarium opened to the public on 22 March 2013 after relocating from Charlottenlund. Its owner identifies 3XN as the winner of the architectural competition and describes the building’s whirlpool geometry.
What to look for
- 01
A new coastal home for the aquarium
CONTINUE EXPLORING
Related works
New York · United States
Glencoe · United States
GAD / DESIGN STUDY
The Blue Planet and the Visitor Route Around a Shared Centre
English study · Chinese summary · · Study dated 2026-10-05
The Blue Planet turns an easily recognised natural image into a question about orientation. Designed by 3XN, Denmark's national aquarium occupies a waterfront site on Amager near Copenhagen. It was inaugurated on 21 March 2013 and opened to the public the following day, replacing the earlier aquarium in Charlottenlund. The operator describes the new building as a whirlpool whose curved central lobby distributes visitors toward different aquatic environments. Operator's history Architecture account
The important architectural move is the relationship between a common centre and branching destinations. A linear exhibition route offers a strong sense of beginning and end, but can make a return visit to one section require substantial retracing. A central distribution space introduces different possibilities: visitors can choose a direction, regroup and understand another branch as a distinct part of the whole. That is an analytical reading of the organisation, not evidence that every visitor follows the same pattern.
In an aquarium, this distinction has particular consequences. Encounters with living exhibits do not have uniform duration. Some visitors stop briefly; others remain at a tank while companions move on. Families and groups may need to recover their bearings between sections. A shared centre can support that process if its identity remains clear when approached from different directions. The whirlpool image is therefore most useful when it contributes to a recognisable place, rather than only to an aerial silhouette.
The waterfront offers another frame of reference. The operator identifies the Øresund setting and a surrounding reflection pool. Water participates both as the subject of the institution and as part of its external setting. Architecturally, the transition between the broader horizon and the concentrated view through a tank window can change the visitor's sense of scale. The building gathers different ways of looking at water without making them equivalent. Site and enclosure
The organisation also deserves a critical reading. A strong central node can clarify choices, but it may become a place where journeys converge. Signage, available space and the timing of groups remain important. Likewise, a nature-inspired form does not establish ecological performance, animal welfare or the quality of life-support systems. Those questions require their own evidence. The architectural plan should be assessed for what it can actually do: shape movement, frame encounters and support the operation of an institution.
For designers, the transferable lesson is to test an emblematic form against repeated use. Can someone recognise the way back, select a shorter visit or find companions without understanding the whole building at once? The Blue Planet is worth studying at that practical scale. Its central space gives the metaphor of a whirlpool a potential navigational role, connecting a memorable overall figure with the uneven rhythms of an actual visit.