
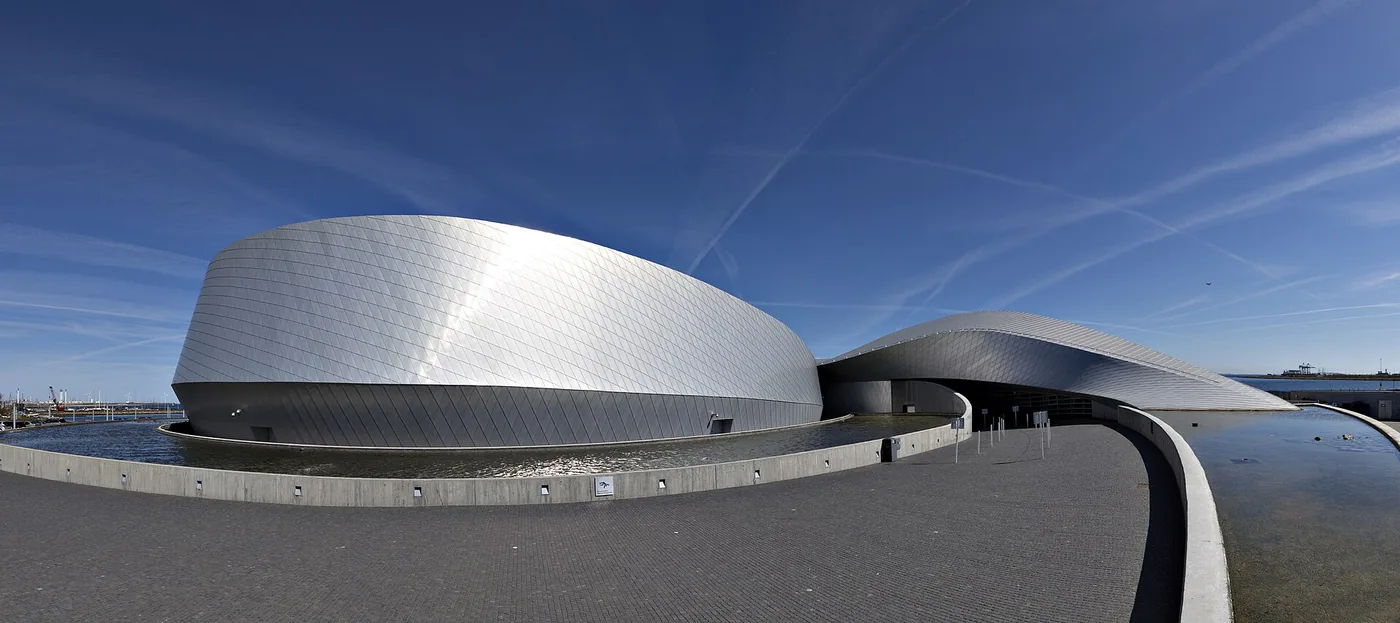
Kastrup · Denmark
Denmark / PRACTICE PROFILE
3XN
Architecture that uses movement to bring people together.
An approach to architecture
The Copenhagen-based studio works on cultural buildings, offices and public destinations. Circulation is a recurring design tool: central gathering spaces and connected routes shape how people meet and use a building.
CulturalWorkplacePublic space
SELECTED IN THE INDEX
Representative projects
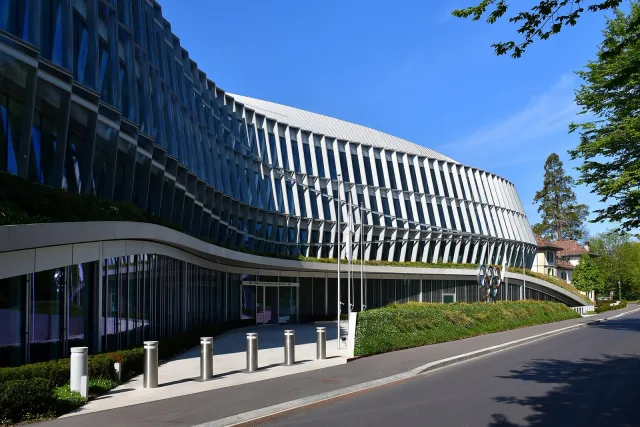
Lausanne · Switzerland
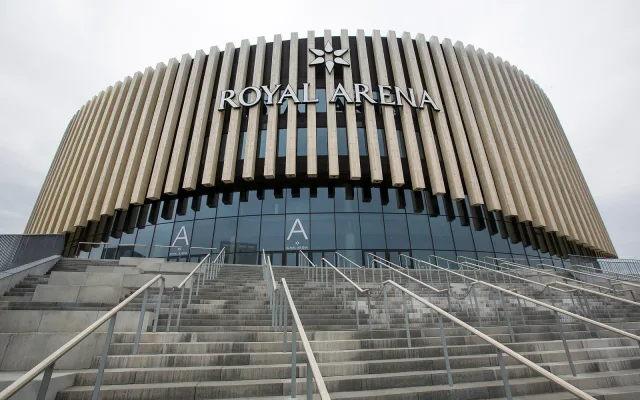
Copenhagen · Denmark
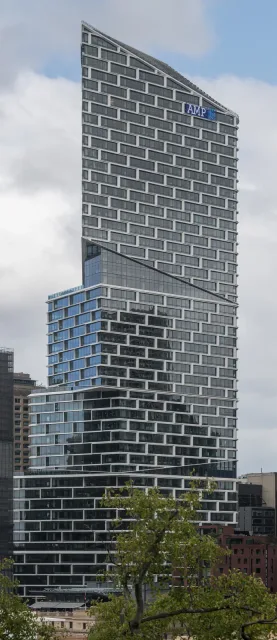
Sydney · Australia
GAD / DESIGN STUDY
3XN and the organisation of shared movement
English study · Chinese summary · · Study dated 2026-10-04
3XN makes circulation a useful starting point for reading its architecture. The practice’s statement that architecture influences behaviour can sound broad until it is tested against particular plans. An aquarium distributes visitors from a central room; a workplace connects floors around internal openings; a reused tower rearranges an inherited structure. Across these situations, movement becomes part of the building’s spatial identity. The important question is what kind of encounter each arrangement makes possible, and for whom.
At Denmark’s National Aquarium, the Blue Planet, the client describes a whirlpool-inspired building whose curved lobby leads towards separate aquatic displays. The form operates at two scales: a recognisable outline and a practical point of orientation. Visitors arrive at a common centre before moving into different exhibition environments. This gives the memorable exterior a relationship to the experience inside. It also invites a practical assessment of the plan: whether returning to the shared lobby helps people choose another route, and how that same point accommodates busy visiting periods. [S1]
Olympic House in Lausanne applies a related interest to everyday work. The International Olympic Committee’s account of its 2019 inauguration explains that the building brought staff together from four locations. The central Unity Staircase is therefore more than an emblem in an entrance photograph. USGBC’s project study describes it within a naturally lit atrium and associates the arrangement with collaboration. The architectural proposition is clear: moving between departments should be visible and spatially engaging. Actual collaboration still depends on working culture, accessibility and how people use the building over time. [S2, S3]
Quay Quarter Tower in Sydney brings this concern into a much more complicated construction problem. Designed by 3XN and developed with BVN, the project transforms the former AMP Centre rather than replacing it wholesale. BVN documents five offset volumes, multilevel atria and connecting stairs, together with substantial retention of the earlier structure. These moves should be read together. The new workplace organisation had to negotiate the physical limits and opportunities of an existing high-rise, while the shifted volumes give that organisation an outward expression. BVN’s role as executive architect is essential to the account of how this transformation was delivered. [S4]
The three projects resist a single stylistic explanation. The aquarium’s branching route, the headquarters’ central stair and the tower’s grouped floors answer different programmes. What connects them is an effort to make the relationship between rooms legible through movement. That can be valuable without implying that an attractive staircase automatically produces social benefit or that every expressive curve is functionally necessary.
A productive reading of 3XN therefore follows a person through the section as well as the plan. Where does the route offer a choice? Where can someone pause without obstructing others? Which shared spaces are public, and which belong only to an institution or tenant? These questions turn striking formal gestures into assessable architectural decisions. They also keep the practice’s interest in behaviour connected to the actual people, operating rules and existing buildings that shape each commission.