
New York · United States
 View larger
Photographs
Open a view to study it at a larger size.
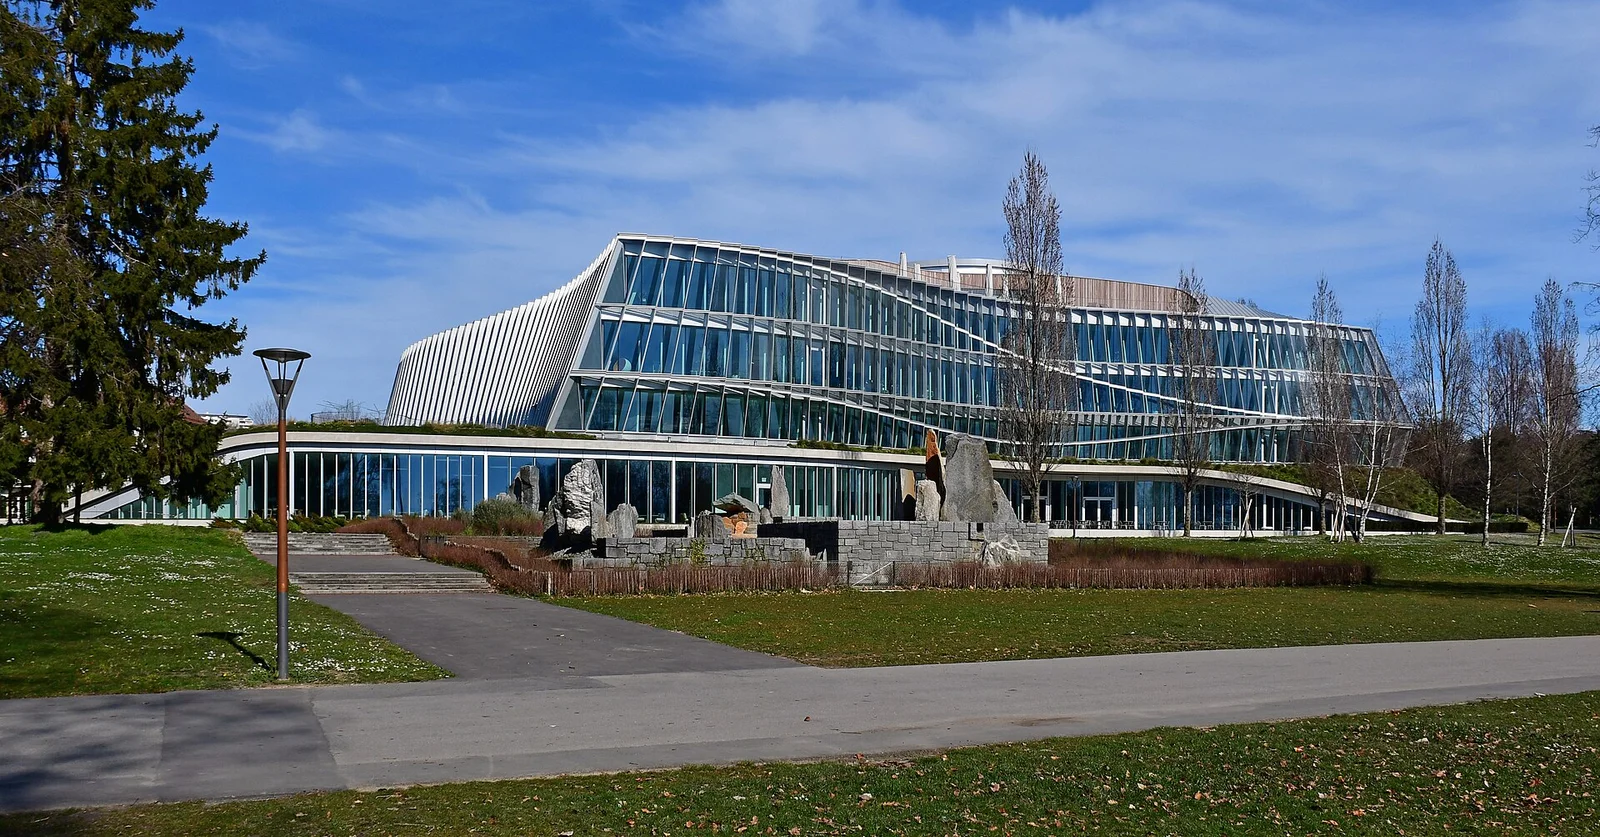
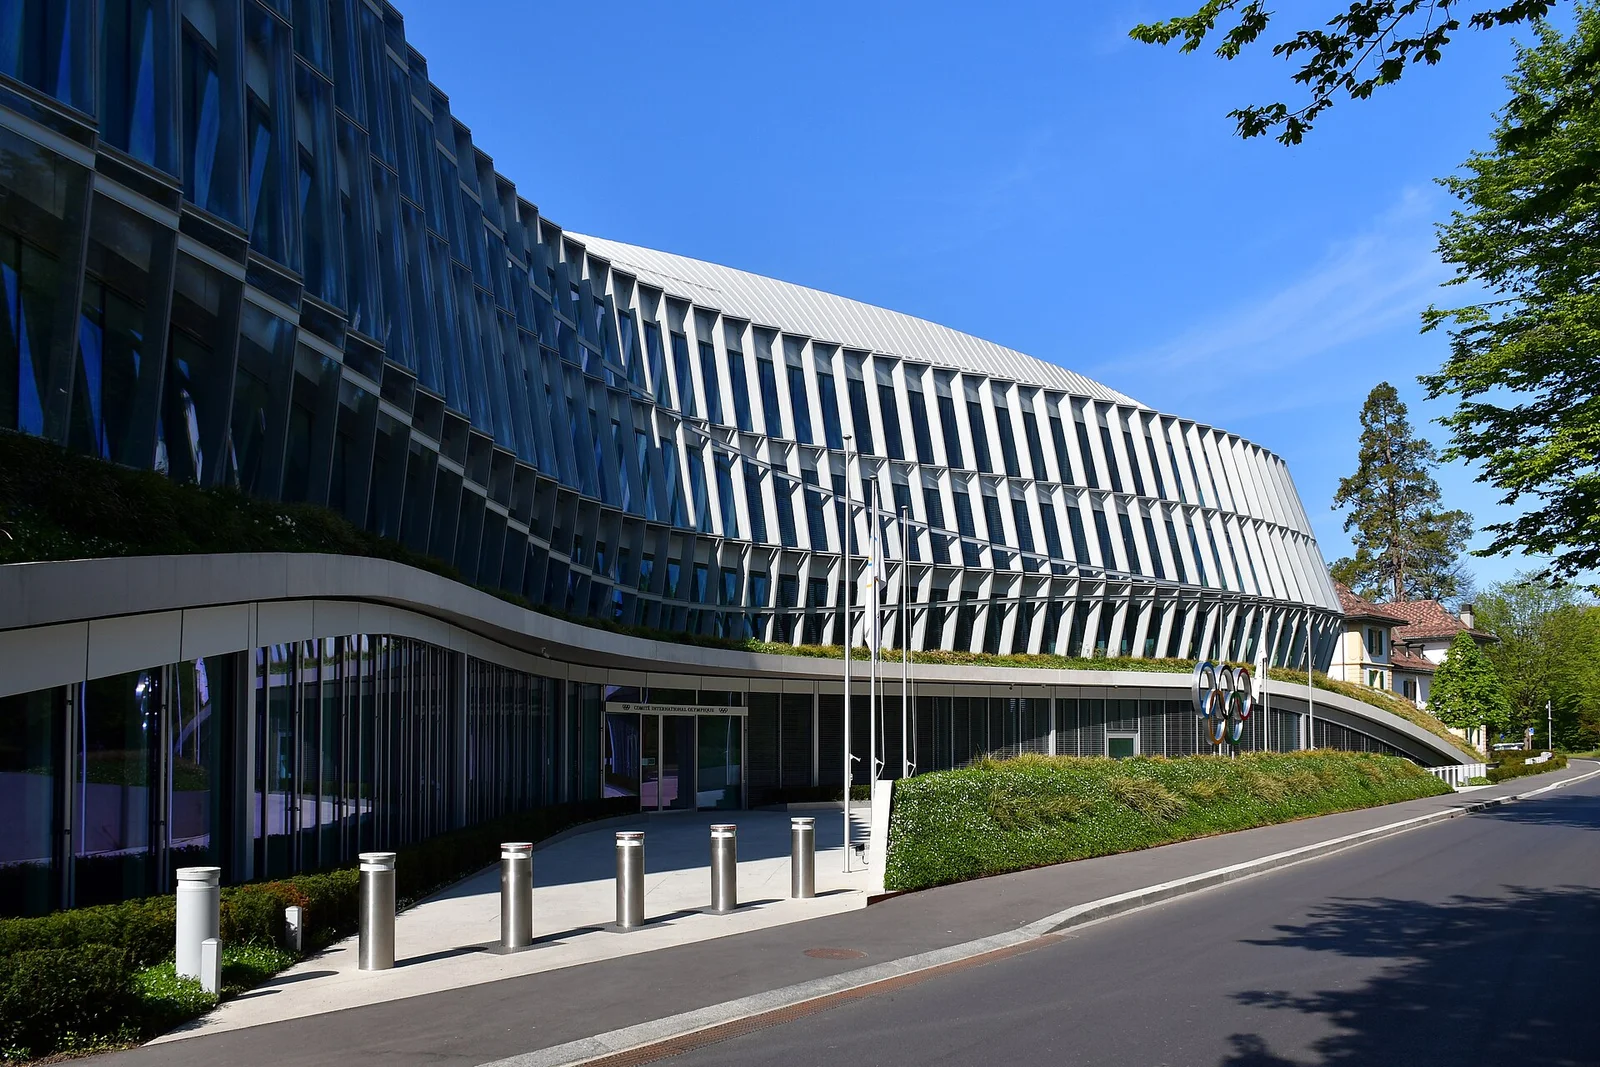
A shared headquarters for the International Olympic Committee.
The project, in context
Inaugurated in June 2019, Olympic House brings IOC staff together in Vidy. The owner credits the 3XN / IttenBrechbühl consortium; a central stair links floors and provides a shared meeting point.
What to look for
- 01
A central stair linking the workplace
CONTINUE EXPLORING
Related works
New York · United States
Kastrup · Denmark
GAD / DESIGN STUDY
Olympic House and the Staircase as Workplace Infrastructure
English study · Chinese summary · · Study dated 2026-10-05
Olympic House makes movement between office levels a visible part of institutional life. Inaugurated in Lausanne on 23 June 2019, the International Olympic Committee's headquarters was designed by 3XN and Itten+Brechbühl, with structural engineering by Ingeni. The project brought together staff previously distributed across four locations. Its central staircase responds to that organisational brief by making circulation a shared spatial focus. IOC inauguration record Engineering project record
Ingeni describes five circular discs rising through the building, referring to the Olympic rings. The structure around this central opening uses radial steel beams connecting composite steel-and-concrete rings. These details matter because the staircase is not simply a graphic emblem applied to a conventional office. The large opening and its supporting structure participate in the organisation of the floors around it. The symbol becomes a route through which people encounter the building. Structure and staircase
An architectural reading begins with the difference between a necessary journey and a possible meeting. A staircase can connect two levels efficiently, but a generous shared space can also make other people and destinations visible. This changes the character of movement from a concealed support function to an event within the workplace. It offers an opportunity for informal exchange without requiring every encounter to begin with a scheduled meeting.
That opportunity is not the same as a demonstrated organisational result. People may choose another route, need quiet concentration or prefer a degree of separation from the central activity. An inclusive workplace also needs dependable alternatives to stairs. The productive lesson is therefore not that a sculptural stair automatically creates collaboration. It is that circulation can be designed as one of the settings in which collaboration may occur, alongside rooms for focused work and more formal discussion.
The US Green Building Council's case study places the project within an integrated design process and records its sustainability certification context. It also identifies consolidation and internal interaction as central aims. Those records support an account of the design brief and assessment framework, but they should not be converted into an unsupported claim about current energy use or employee productivity. Spatial quality, resource performance and organisational effectiveness require related yet distinct forms of evaluation. USGBC case study
Olympic House is most instructive where these questions intersect without becoming confused. The central opening gives the office a recognisable interior address, the stair makes vertical relationships visible, and the engineering enables the assembly to function as a coherent whole. For another workplace, the transferable task is to align a memorable shared space with useful everyday routes. A corporate symbol gains architectural depth when it also supports the ordinary act of moving between people and places.