

Dubai · United Arab Emirates
 View larger
Photographs
Open a view to study it at a larger size.
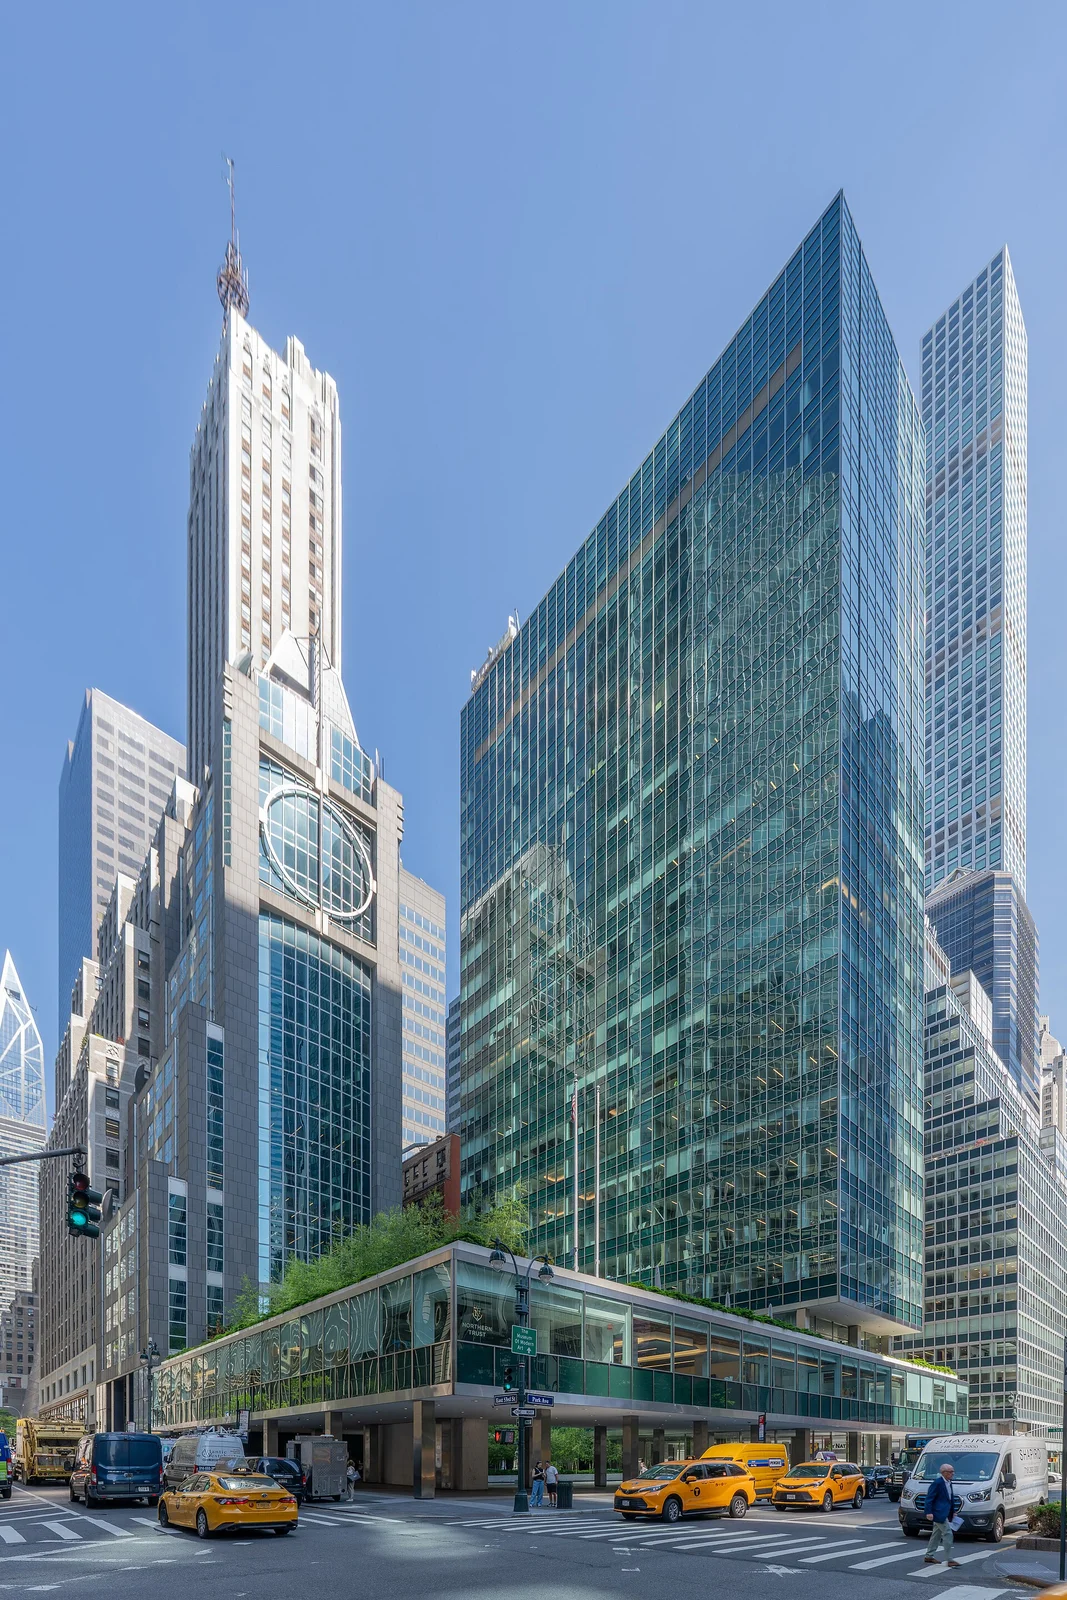
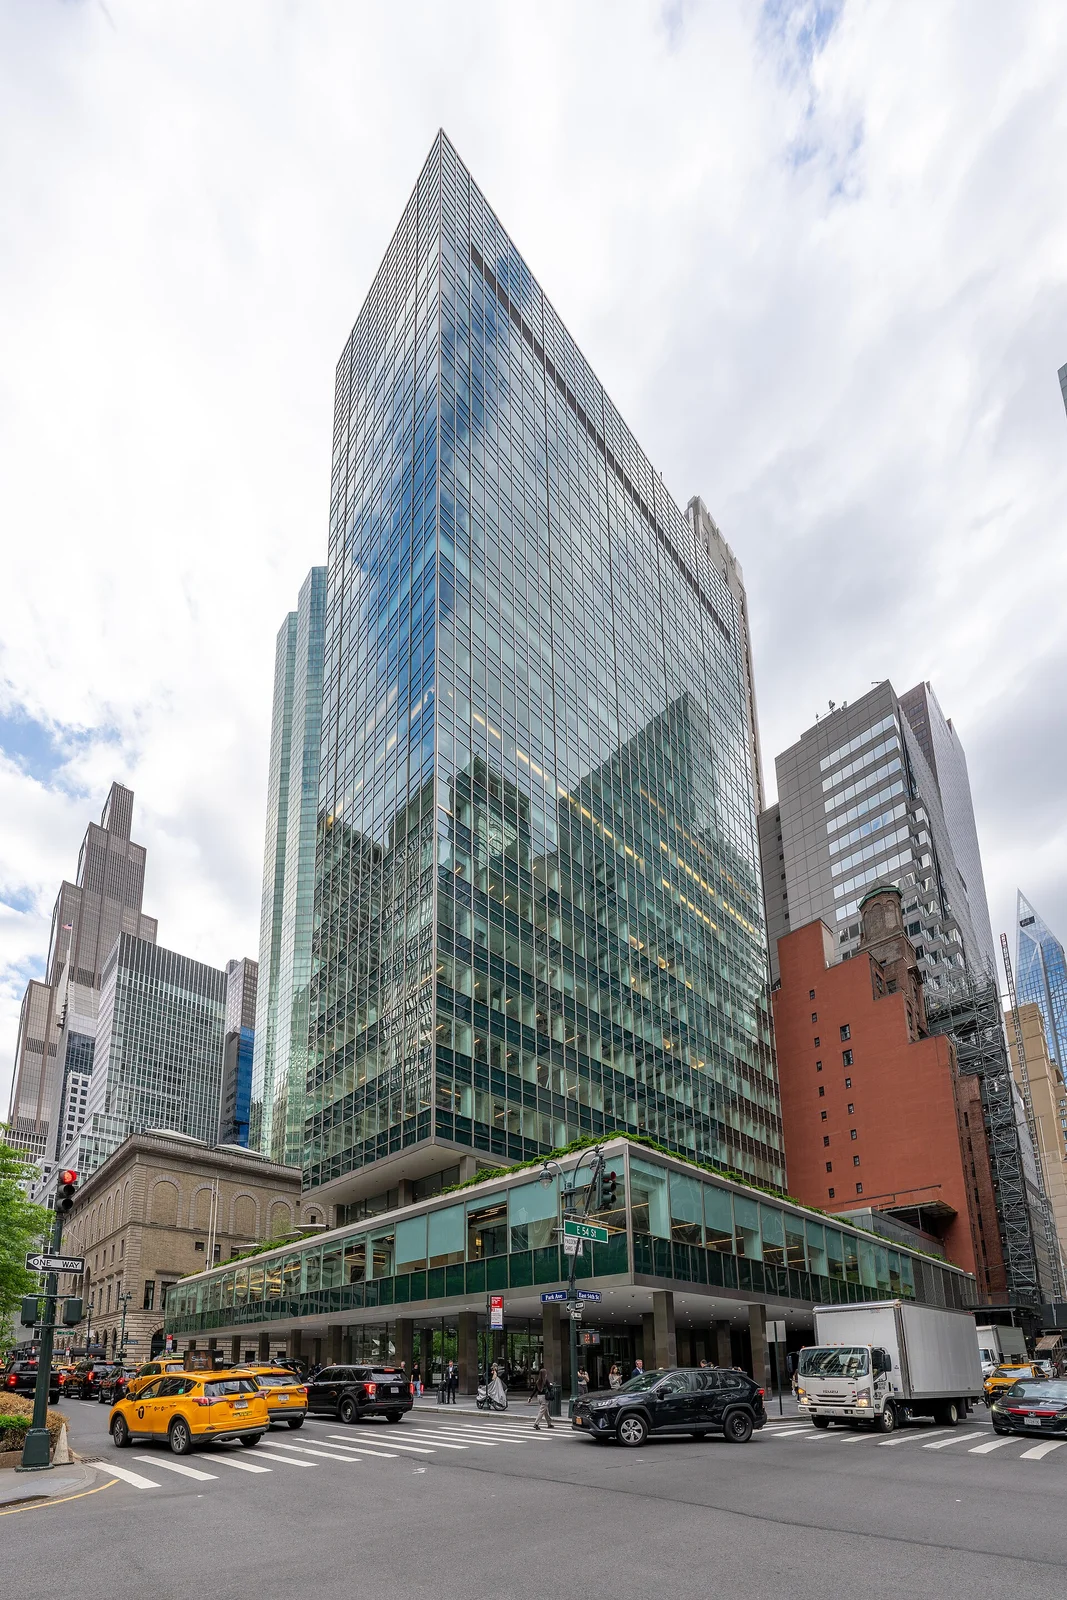
A glass office slab above a low horizontal base.
The project, in context
The original SOM building was completed in 1952. This entry concerns that original work; later façade and restoration projects are separate phases, including a restoration completed in 2023.
What to look for
- 01
Original modernist office building
CONTINUE EXPLORING
Related works
New York · United States
Lausanne · Switzerland
GAD / DESIGN STUDY
Lever House and the Architecture of Continued Care
English study · Chinese summary · · Study dated 2026-10-05
Lever House at 390 Park Avenue in New York was completed in 1952 for Lever Brothers. SOM’s published account credits Gordon Bunshaft and Natalie de Blois. Its architectural significance is often condensed into an image of blue-green glass and stainless steel, but the building is equally instructive as a work maintained and altered over many decades. The original design, the 2001 façade renewal and the restoration completed in 2023 should be read as distinct episodes. SOM’s attribution and project history establish that chronology.
Two volumes make room at street level
The composition sets a slender vertical slab perpendicular to Park Avenue above a low horizontal volume and public plaza. The tower is consequently encountered as part of an arrangement of occupied mass and open ground, rather than as a wall filling its entire street frontage.
In architectural terms, the open space helps the building remain legible as an object while offering the pedestrian a different scale of encounter. The low volume mediates between the height of the office slab and the dimensions of arrival. These relationships explain more about the design than describing its material palette alone. The glass wall belongs to a composition in which the space left unbuilt is also active.
The distinction matters when considering the project’s legacy. Copying the curtain-wall appearance without examining the placement of mass, routes and open space would reproduce only part of its architectural argument. The arrangement asks how a commercial building can establish a strong identity while contributing a pause in a dense street.
Preserving appearance requires changing components
SOM records extensive deterioration of the original curtain wall and its replacement in 2001 with an assembly intended to retain the design’s character. This history complicates the notion that modern architecture should be preserved simply by leaving its materials untouched. A visually continuous building can contain components from very different moments.
The editorial lesson is that authenticity has several dimensions. Original material, original appearance and continuing use may not always be preserved through the same intervention. A responsible restoration must make those priorities explicit and document how changes address failure. The crispness associated with this architecture can make even small departures in colour, proportion or reflectivity consequential.
The 2023 work joins repair to new use
SOM’s restoration announcement describes repairs to the lobby and plaza, new building systems, and a third-floor hospitality suite with interiors by Marmol Radziner. The property’s redevelopment guide also distinguishes the public plaza from tenant-oriented amenities above.
This combination suggests that architectural conservation includes a negotiation with contemporary occupancy. Keeping an office building useful can support its continued care, but commercial upgrades should still be assessed for their effect on shared space and the clarity of the original composition. A polished lobby and a private club make different contributions to urban life.
Lever House offers a particularly clear case for studying a building through time. Its enduring value is inseparable from maintenance, technical replacement and decisions about access. The project’s lesson is to preserve relationships as carefully as surfaces, while recognising that continued use requires deliberate, accountable change.