

Abu Dhabi · United Arab Emirates
Museum / 2016
National Museum of African American History and Culture
Adjaye Associates · Washington, DC, United States
 View larger
A Smithsonian museum on the National Mall.
The project, in context
The museum opened on 24 September 2016. Its architecture was delivered by the Freelon Adjaye Bond/SmithGroupJJR team: the Freelon Group was lead architect and architect of record, with Adjaye Associates contributing the design vision.
What to look for
- 01
A multi-practice museum collaboration
CONTINUE EXPLORING
Related works

Rome · Italy

Paris · France
GAD / DESIGN STUDY
NMAAHC and the Relationship Between a Cultural Screen and a Museum Route
English study · Chinese summary · · Study dated 2026-10-06
The National Museum of African American History and Culture in Washington, DC, opened on 24 September 2016. Its design was delivered by Freelon Adjaye Bond/SmithGroupJJR, the collaboration of The Freelon Group, Adjaye Associates, Davis Brody Bond and SmithGroupJJR. The Smithsonian identifies Phil Freelon as lead architect and architect of record, with David Adjaye responsible for formal design development. That shared authorship matters when reading a building whose public identity can otherwise be reduced to one striking exterior.
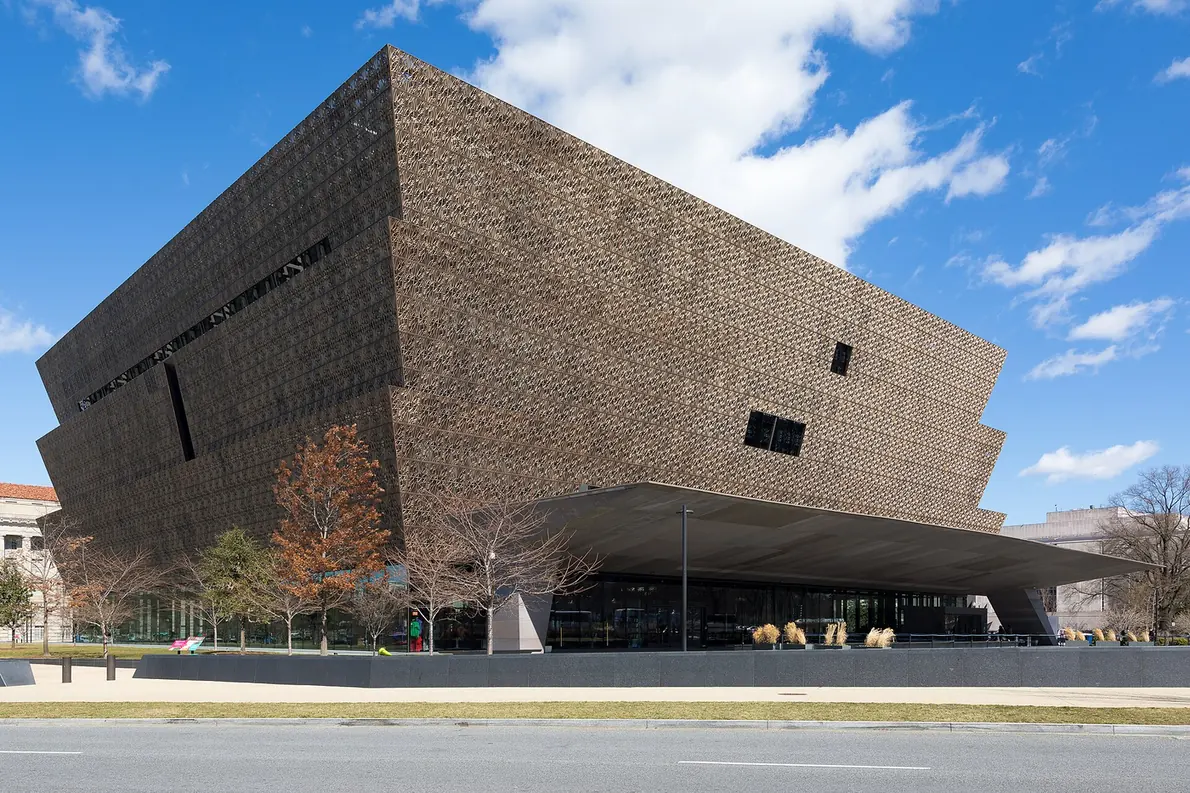
The three-tiered corona gives the museum a distinct presence on the National Mall. The museum's own explanation connects its stacked form to a sculptural work by the Yoruba artist Olowe of Ise, and its patterned metalwork to the craftsmanship of enslaved and free African American artisans. Those references are specific, not a generic claim that pattern represents an entire culture. They establish a starting point for interpretation while allowing the facade to perform architectural work in the present.
The bronze-coloured panels are cast aluminium rather than solid bronze. Their perforation moderates light across the glazed enclosure behind them. The screen is therefore simultaneously an image at the scale of the Mall and a filter at the scale of an occupied interior. These roles should be assessed separately. A meaningful cultural reference does not automatically prove environmental performance, while a shading function does not exhaust the significance of the pattern. The design is richer when both readings remain available.
The museum's organisation also extends well below the visible corona. Its documented inaugural layout places the history galleries underground, with community and culture galleries on upper levels, and a concourse containing shared amenities and the Contemplative Court. This vertical arrangement makes the section a framework for different kinds of encounter. It creates the possibility of moving from concentrated historical narratives toward broader views and different subjects, without suggesting that history itself resolves into a simple upward progression.
The entrance porch introduces another scale between the civic landscape and the museum interior. A covered threshold can give arrival a duration: people gather, wait and orient themselves before moving into an institution. Here that spatial role sits alongside a cultural association with storytelling and welcome. Its importance can be understood without assuming that a monumental building is automatically welcoming to everyone. The experience of arrival also depends on security, staffing, accessibility and the way visits are organised.
As an architectural precedent, NMAAHC asks for a layered reading of representation. The corona is not the entire museum, and the gallery route is not independent of the exterior's cultural position. Screen, threshold and section each carry a different part of the institutional argument. For designers, the demanding lesson is to make symbolic decisions consequential in space while preserving the complexity of the histories they invoke. Recognition from a distance is only the beginning of what the building must support.