

Abu Dhabi · United Arab Emirates
 View larger
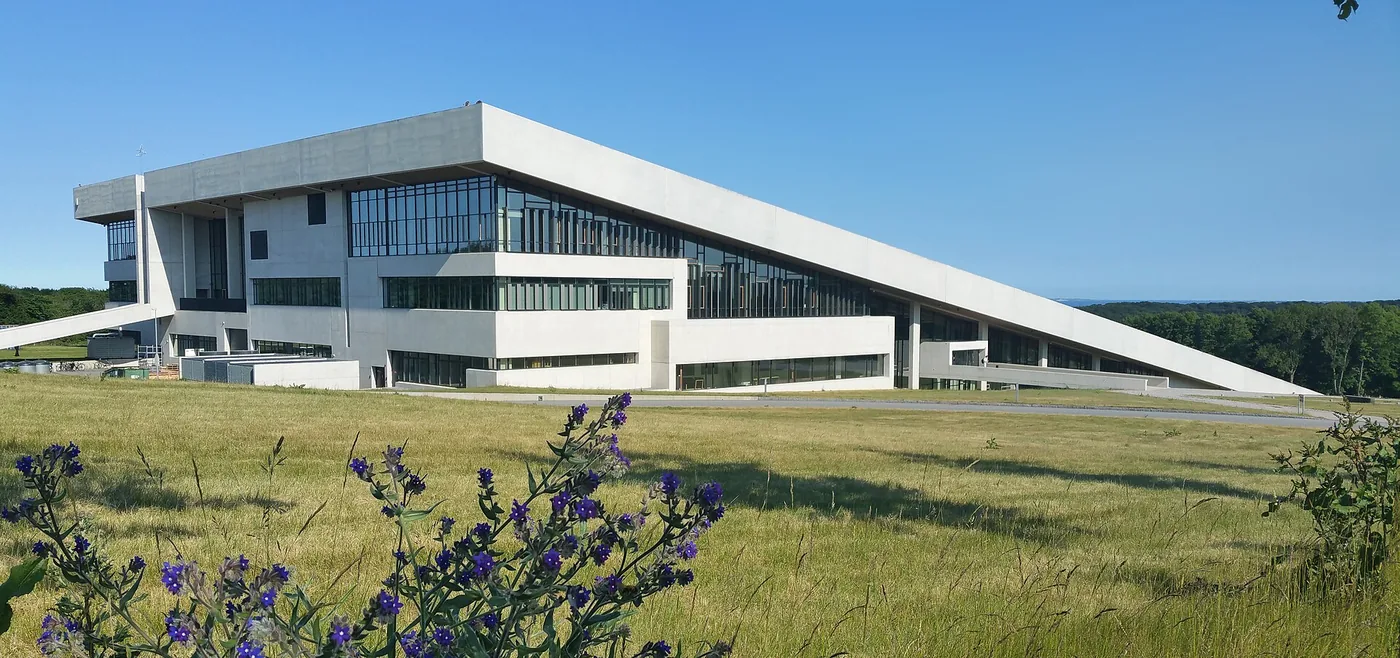
A museum topped by a publicly accessible planted slope.
The project, in context
The museum embeds exhibition space within the rolling landscape south of Aarhus. Its grass-covered roof serves as an outdoor destination, extending the building’s role beyond the galleries.
What to look for
- 01
A museum roof used as landscape
Read this project in context
CONTINUE EXPLORING
Related works

Rome · Italy

Paris · France
GAD / DESIGN STUDY
Moesgaard Museum and the Two Lives of a Sloping Roof
English study · Chinese summary ·
An exhibition building with an outdoor destination
Moesgaard Museum's new exhibition building opened in 2014 in the landscape south of Aarhus, Denmark. Henning Larsen designed the project, recorded by the practice as completed within a 2009–2014 period. The operator explains that staggered levels organise the exhibitions, with routes from the foyer toward ethnography, temporary displays and the presentation of Denmark's past. Henning Larsen Moesgaard Museum
A planted slope covers the building and provides an outdoor destination overlooking the surrounding landscape and Aarhus Bay. The architect relates the terraced interior to the layers of an archaeological excavation. Its current project account also reflects critically on the quantity of concrete used, making material responsibility part of the retrospective discussion. Henning Larsen Moesgaard Museum
Architectural reading
The roof gives the museum two different relationships with time. Indoors, a visit can follow a historical narrative and the controlled pace of an exhibition. Outdoors, the same building can support a shorter pause or a longer informal stay in the landscape. The two activities need not occur together. This makes the exterior more than an arrival surface and gives the institution a presence beyond the duration of a gallery visit.
The slope also changes the apparent boundary between building and site. Rather than terminate the landscape at an upright facade, the design carries an occupiable surface upward. The important architectural consequence is not simply camouflage. A person standing on the roof occupies a constructed viewpoint whose height and direction have been designed. The building becomes a way of reading its surroundings.
Below, the staggered section gives the museum's subject a spatial analogue. Moving among levels can suggest successive layers without requiring every room to imitate an excavation. The distinction matters: a narrative metaphor is most useful when it helps organise a visit while leaving enough freedom for exhibits to change. If the architecture prescribed one story too tightly, future curatorial work would become difficult.
Putting occupied landscape above exhibitions also joins responsibilities that are often separated. The outdoor surface must remain useful while protecting rooms below. Drainage, maintenance and the long-term condition of the planted layer belong to the architectural idea, even when they are absent from its most familiar image. Any attempt to repeat the form should begin with those relationships as well as the desired public experience.
The architect's later discussion of concrete adds an important qualification. A green-looking roof does not establish low embodied carbon, and public usefulness does not remove the material cost of construction. Moesgaard can be valued for its spatial generosity while remaining open to that assessment. Its most helpful lesson is the possibility of evaluating public use, exhibition organisation and environmental responsibility together, without allowing success in one category to stand as proof in the others.