
Reykjavík · Iceland
Denmark / PRACTICE PROFILE
Henning Larsen
Public buildings shaped by daylight and landscape.
An approach to architecture
The Danish practice works across architecture, landscape and urban design. Projects such as Harpa and Moesgaard connect cultural programmes with generous shared spaces and a strong response to their setting.
CulturalCivicLandscape
SELECTED IN THE INDEX
Representative projects
Aarhus · Denmark
Norðragøta · Faroe Islands
GAD / DESIGN STUDY
Henning Larsen and the civic use of landscape
English study · Chinese summary · · Study dated 2026-10-04
Henning Larsen’s cultural and civic buildings offer a way to examine how architecture gives people a reason to linger. Their public spaces are not confined to a single conventional foyer. A museum roof becomes ground, a town hall becomes a crossing, and a concert hall places a generous interior between performance rooms and the city. These are different responses to the same practical issue: how an institution can participate in daily life beyond its principal programme.
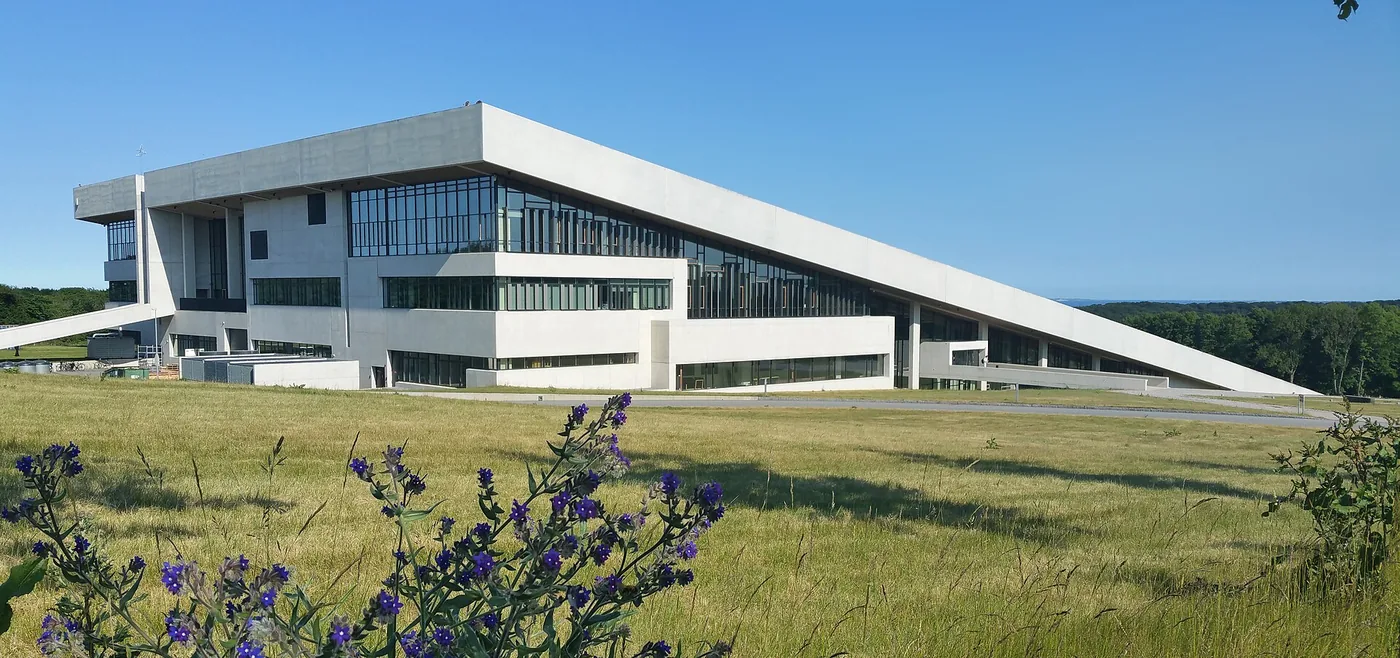
At Moesgaard Museum near Aarhus, the grass-covered sloping roof extends the surrounding terrain over the exhibition building. Henning Larsen describes a surface used for picnics, outdoor events and winter sledging. The significance lies in the separation of two experiences. A visitor can encounter the institution through its landscape before engaging with a collection. Underneath, terraced exhibition spaces support a different, more directed journey. The section allows these activities to coexist, making the roof an inhabited part of the building rather than simply a finish seen from a distance. [S1]
Moesgaard also complicates an easy equation between landscape imagery and environmental performance. The practice’s own project account acknowledges the substantial concrete used in its construction and questions that material approach from its current perspective. That admission matters. A planted roof and an inviting civic gesture do not by themselves settle the carbon consequences of the supporting structure. Reading the building carefully means retaining both its spatial contribution and this material qualification. [S1]
Eystur Town Hall in the Faroe Islands turns public movement into a smaller and more direct architectural act. The building spans the Eiðis River, while its sloping planted roof provides a route between the banks. The public can use the crossing without attending council business. Inside, a glazed opening in the floor lets the river enter the experience of the council chamber visually. These are complementary relationships to place: one is a practical path, the other a reminder that civic decisions take place within a living landscape. Neither requires the building to imitate a historical house literally. [S2]
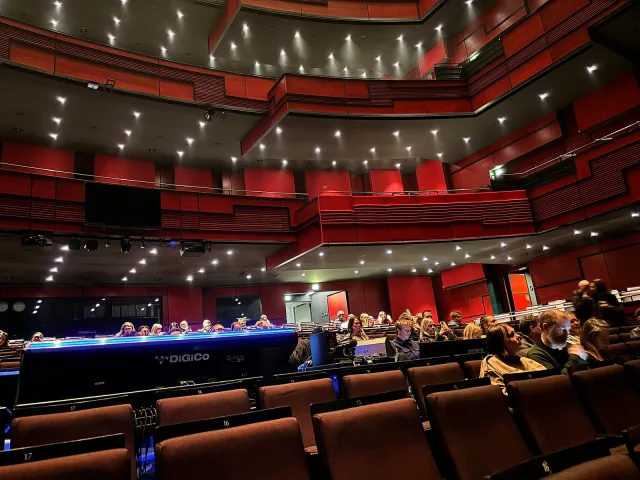
Harpa in Reykjavík works through a more urban threshold. The practice describes an expansive foyer between the enclosed performance spaces and a glass envelope developed in collaboration with Olafur Eliasson. Daylight and changing reflections give this intermediate space its own character. Concertgoers need it for arrival and interval, but a generous foyer can also support the less formal presence of people meeting, looking out or spending time near the harbour. This reading depends on the distinction between the controlled acoustic rooms and the more open social spaces around them. [S3]
Together, these projects suggest that civic character can be built through a usable edge. Moesgaard offers a slope, Eystur a shortcut and Harpa a sheltered interior facing the city. Each should still be judged through access, maintenance and the conditions of ordinary use. Henning Larsen’s most useful lesson here is a spatial one: the boundary of an institution can carry a programme of its own, while remaining accountable to the material and operational demands that make that generosity possible.