

Abu Dhabi · United Arab Emirates
 View larger
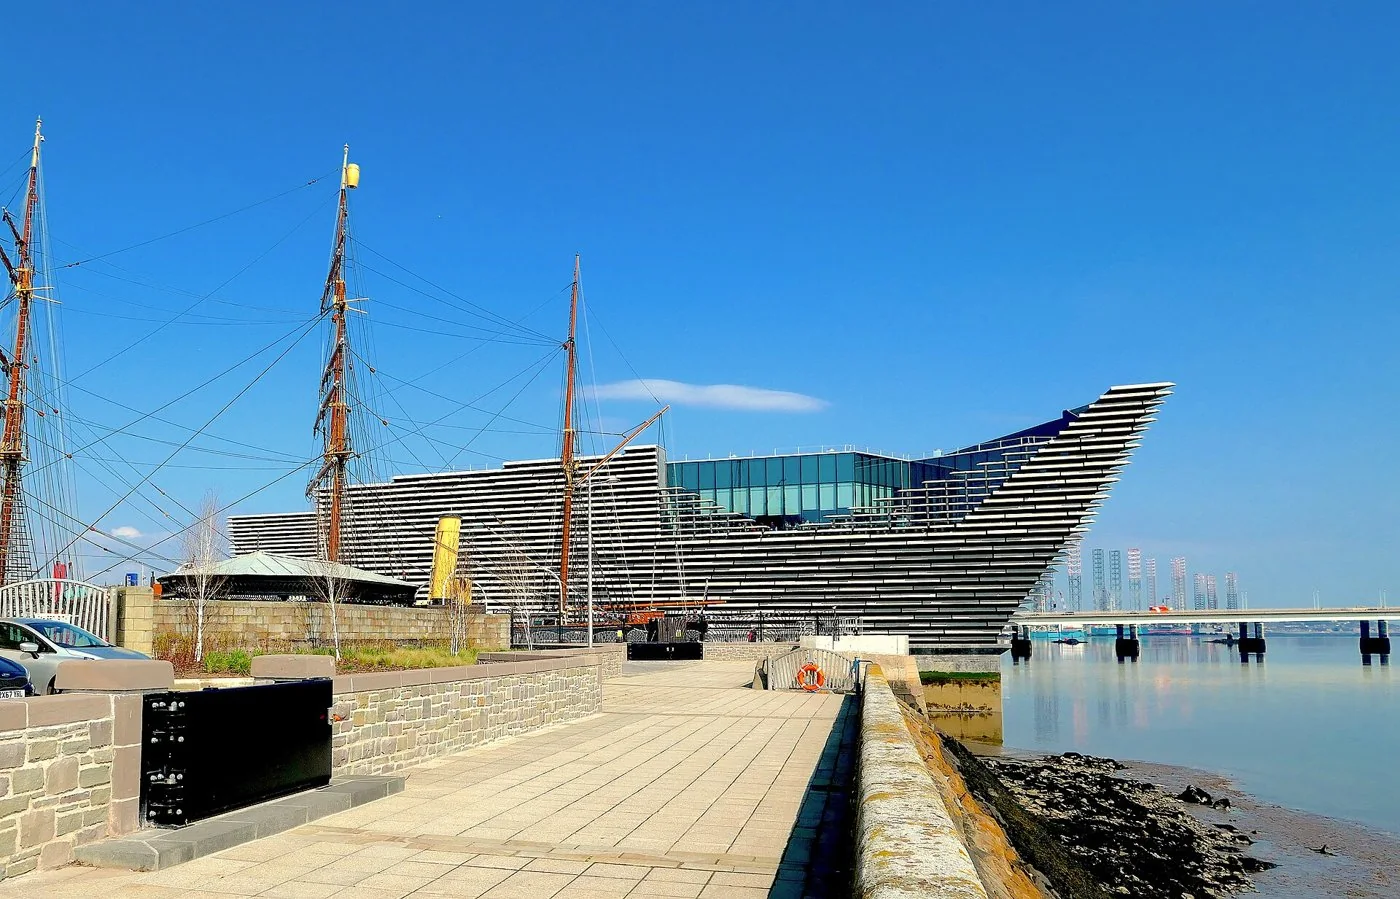
Layered concrete walls define a museum on the River Tay.
The project, in context
Kengo Kuma’s design uses projecting horizontal elements and a passage through the building to connect city and waterfront. Its form draws on the cliffs of Scotland’s coast.
What to look for
- 01
Riverfront public passage
- 02
Layered precast concrete facade
CONTINUE EXPLORING
Related works

Rome · Italy

Paris · France
GAD / DESIGN STUDY
V&A Dundee and the Opening Through a Waterfront Museum
English study · Chinese summary ·
A passage between city and river
V&A Dundee opened on 15 September 2018 on the River Tay waterfront. Kengo Kuma & Associates designed the museum, with Arup leading engineering. The architect records a completed project in 2018 and describes an opening through its centre intended to connect Union Street with the water. The museum documents two volumes that are separate at ground level and meet above, framing this route. Kengo Kuma & Associates V&A Dundee Opening record
Layers of precast concrete elements articulate the curving exterior. Kuma's account identifies Scottish coastal cliffs as a point of reference, while the foyer expands upward in section. These moves establish two related experiences: passing through the building's mass outdoors and entering an interior gathering space. Kengo Kuma & Associates
Architectural reading
The passage is an important correction to the tendency of a large waterfront institution to occupy the entire edge as an object. By reserving an opening within the mass, the design allows the relationship between city and river to be experienced as a route. The void is meaningful because it has destinations on either side. An opening without that wider connection could become only a dramatic architectural photograph.
Seen this way, the building has two scales of invitation. Its silhouette announces a cultural institution from a distance, while the passage gives pedestrians a reason to approach even before choosing an exhibition. The public value of the second gesture depends on its connection to the surrounding pedestrian network. A useful evaluation would follow actual approaches and crossings, rather than assume that a memorable outline makes a waterfront easy to reach.
The facade's projecting elements help mediate that difference in scale. The whole form can be read across the river; close to the wall, repeated edges and shadows give it a finer grain. The reference to cliffs is most useful when understood as a way of handling depth and irregularity. It does not require the building to be mistaken for geology. The construction retains the recognisable logic of assembled parts.
Inside, a foyer that broadens upward offers a different proportion from a corridor leading directly into galleries. It creates the possibility of gathering and looking across space before the more focused work of viewing begins. Such a room has its own programme: meeting, waiting and deciding where to go. Whether it becomes a comfortable everyday destination also depends on seating, hospitality, acoustics and how the institution manages the space.
V&A Dundee's architectural contribution can be stated precisely without assigning it sole responsibility for urban regeneration. It turns a major museum into a frame for a waterfront connection and gives arrival a substantial communal room. The transferable lesson is to design the routes around and through a cultural building with as much care as the rooms that contain its exhibitions.