
Paris · France
 View larger
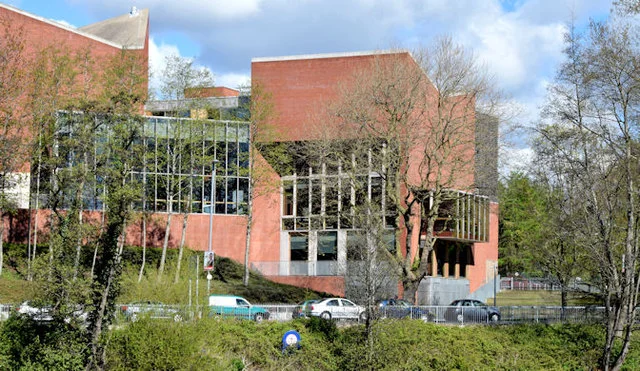
A theatre shaped by a sloping riverside site.
The project, in context
The rebuilt theatre opened in 2011. O’Donnell + Tuomey arranged its angular volumes to address the surrounding residential streets and the River Lagan, balancing a public foyer with intimate performance spaces.
What to look for
- 01
A theatre between neighbourhood and river
CONTINUE EXPLORING
Related works
New York · United States
Glencoe · United States
GAD / DESIGN STUDY
The Lyric Theatre and the Buildings Needed to Make a Performance
English study · Chinese summary · · Study dated 2026-10-06
The Lyric Theatre in Belfast, rebuilt to a design by O'Donnell + Tuomey and opened in 2011, is an institution with a history longer than its present building. Its riverside site is inclined and closely related to neighbouring houses. Those circumstances make the project a useful study in how a theatre can acquire a distinct public identity without being treated as an isolated cultural object. The building has to belong to a neighbourhood as well as to an audience.
The client's account of its Civic Trust Award draws attention to the relationship between the confined site, nearby houses and views toward the River Lagan. This establishes the central architectural negotiation. A theatre needs volumes unlike domestic rooms, particularly where performance and rehearsal require height and clear spans. The challenge is to fit those volumes into an ordinary urban setting without disguising their purpose. Contextual design here means managing relationships of approach and scale, not merely borrowing a familiar material.
The programme makes that challenge concrete. Contractor Gilbert-Ash records a principal auditorium, a smaller studio with retractable seating and a double-height rehearsal room. These spaces are not interchangeable. The auditorium supports a comparatively settled relationship between performers and spectators; the studio permits another arrangement; rehearsal needs room for repeated work away from a public performance. The building's identity depends on the coexistence of these different conditions, rather than on one idealised image of the stage.
A theatre is also a workplace, and that changes how its public spaces should be read. An inviting foyer can be valuable, but it cannot stand in for the rooms where productions are prepared. The architectural task is to give both sides sufficient clarity. Audience routes must be understandable, while staff and performers require practical connections that do not rely on moving through a gathering crowd. This is a design criterion suggested by the programme, not a claim that all operational conflicts can be judged from published photographs.
The sloping site adds a further dimension. Where levels change, an arrival sequence must reconcile the shape of the ground with a comprehensible route to seats and shared facilities. Stairs can turn that change into an occasion, but the quality of the building also depends on equivalent accessible journeys. The Lyric's compact urban situation therefore invites a more careful reading than the familiar description of a sculptural brick theatre. Its form must be considered alongside the different bodies, schedules and activities it accommodates.
The project's broader lesson is that cultural presence can arise from the density of useful relationships within a building. Neighbourhood, river, rehearsal and performance do not need to collapse into one gesture. They need appropriate places and carefully judged connections. At the Lyric, the strongest questions are consequently about the architecture around and behind the event: how a visitor arrives, where an actor works, how the building meets the street and what the institution contributes between performances. Those questions make a theatre part of everyday civic life.