Belfast · United Kingdom

Ireland / PRACTICE PROFILE
Public institutions fitted closely to their urban and landscape settings.
Led by Sheila O’Donnell and John Tuomey, the practice has its main studio in Dublin. Its theatres, galleries and educational buildings use carefully arranged routes, views and materials to connect institutions to their surroundings.
SELECTED IN THE INDEX
Belfast · United Kingdom
London · United Kingdom
Cork · Ireland
GAD / DESIGN STUDY
English study · Chinese summary · · Study dated 2026-10-02
Sheila O'Donnell and John Tuomey established their practice in Dublin in 1988. Its account emphasises close attention to a brief, the character of a site and the needs of users, supported by models, drawings and material experiments. That position can be tested through the Lyric Theatre in Belfast and the Saw Swee Hock Student Centre at the London School of Economics. Both arrange demanding programmes on constrained sites. Their connecting spaces offer a way to understand how a complex building becomes part of its immediate surroundings. Official studio account.
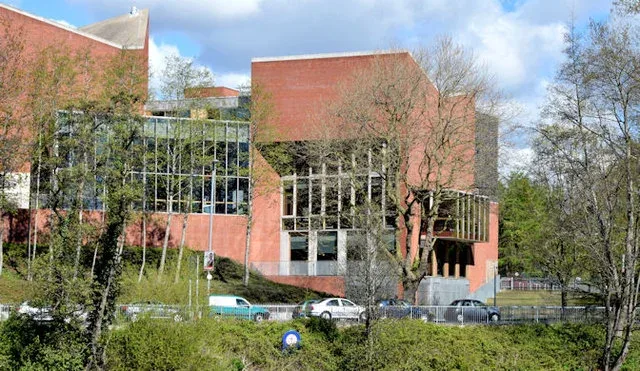
Completed in 2011, the Lyric Theatre occupies sloping ground between Belfast's brick streets and the River Lagan landscape. Its auditorium, studio and rehearsal room form distinct enclosed volumes, with social and circulation spaces organised around them. Different entrances connect to existing street levels. Inside the main auditorium, the folded seating arrangement and shaped timber lining respond to sightlines, lighting and acoustics. The design gives both performance and the movement surrounding it a specific spatial character. Studying the section helps explain how the theatre meets a changing ground level while keeping its principal rooms legible. Official Lyric account.
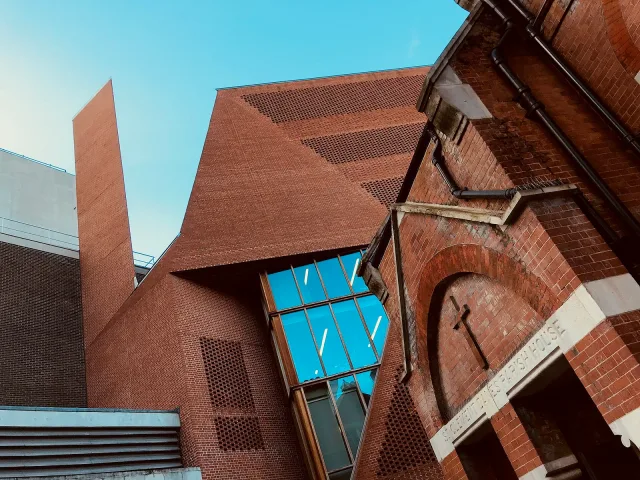
At the LSE student centre, a mixture of social, student-union, learning and exercise facilities is organised vertically on a compact London site. Open stairs wind around a central lift core, while benches and built-in seating give landings a role beyond passage. The faceted brick enclosure responds to surrounding views and daylight constraints. Perforated brick areas sit in front of glazing, making a patterned outer layer while the glass performs the weather enclosure. That distinction is important: the apparently solid urban material becomes a screen in selected places, connecting the expression of the façade with conditions inside. Official LSE account.
Read together, these projects suggest that corridors, stairs and thresholds can be developed with the same care as the principal programme. They mediate between rooms with different technical demands and the less predictable encounters of public life. This does not mean that an expressive stair automatically makes a building inclusive or socially successful. A useful study would also follow the lift route, examine wayfinding and compare a quiet day with a crowded event. The practice's work provides material for that enquiry because the route is visible in the building's organisation. Its value as a precedent lies in the relationship between a particular site, a constructed form and the journeys that form makes possible.
Continue with the GAD project record for Lyric Theatre Belfast.
Allow optional Google Analytics cookies to measure page visits? Your choice does not affect access to GAD. Advertising tracking stays off. Details