
Paris · France
 View larger
A shared entrance building for Berlin’s Museum Island.
The project, in context
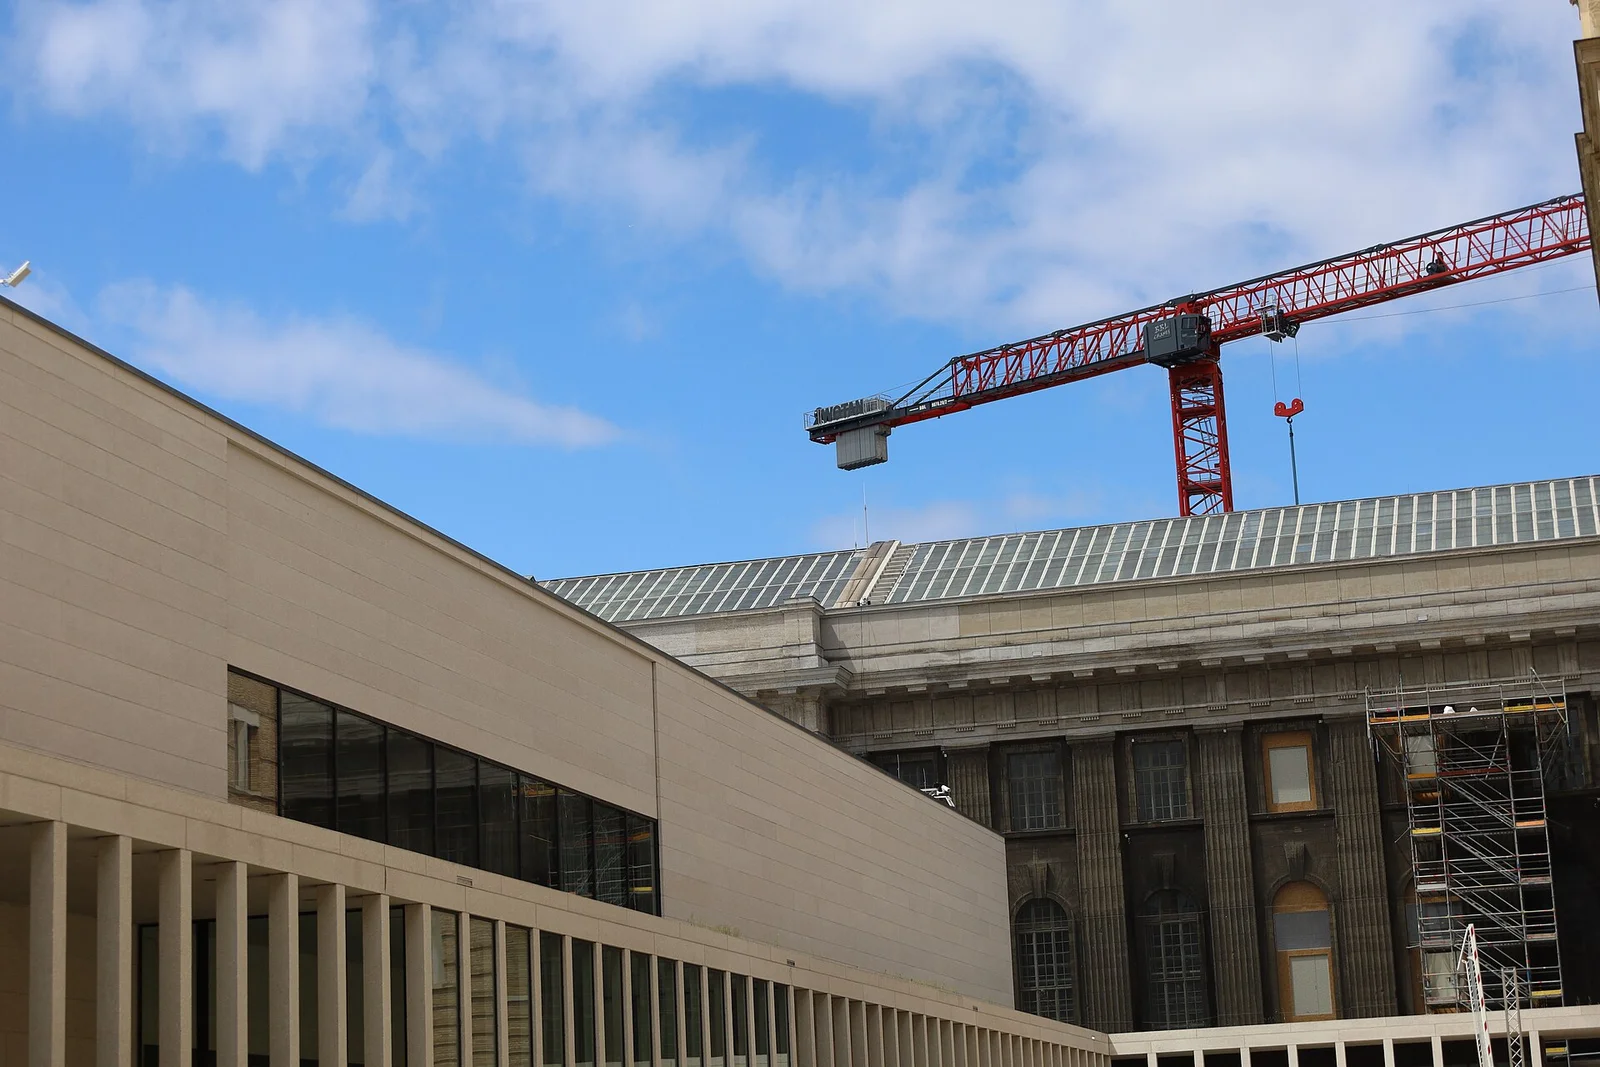
The building provides visitor facilities between the Kupfergraben canal and the Neues Museum. Its terraces, colonnades and connections give the museum ensemble a new point of arrival; it opened in July 2019.
What to look for
- 01
Visitor infrastructure for a museum ensemble
CONTINUE EXPLORING
Related works
New York · United States
Glencoe · United States
GAD / DESIGN STUDY
James-Simon-Galerie and the Architecture of Museum Arrival
English study · Chinese summary · · Study dated 2026-10-04
James-Simon-Galerie gives architectural weight to the work that happens before entering an exhibition. Designed by David Chipperfield Architects Berlin, the building provides Museum Island with a central arrival and service facility. Construction was completed and the building handed over in 2018; its opening followed in 2019. Keeping those dates separate makes the project's history clearer than assigning every milestone to a single completion year. Museum handover record Opening record
The narrow site lies between the Kupfergraben canal and the Neues Museum. A substantial plinth, broad stairs and slender colonnades give the entrance a recognisable civic presence while mediating between different levels. The architect describes a terrace and upper foyer, with visitor services below and exhibition and auditorium spaces at basement level. The section is therefore a distribution system as well as a composition of stone and columns. Architect's spatial account
Arrival infrastructure is often treated as leftover accommodation: tickets, coats, toilets and orientation fitted around the main cultural programme. Here it becomes a shared architectural task. Concentrating these functions offers a way to consider the museum ensemble as a place visited by actual bodies carrying bags, seeking information and changing pace. The significance is practical as well as symbolic. A visitor's encounter with a collection begins before the first object comes into view.
The colonnade can be read as an intermediate condition rather than merely a historical quotation. It marks an edge without making that edge a solid wall. Repetition gives the long elevation a rhythm, while the gaps allow light and views to remain part of the approach. In this interpretation, the useful relationship is between an open public route and the more controlled interior where admission and services are organised. Project context and colonnades
The building's connection to neighbouring museums also needs careful description. Its original access strategy belongs to a wider institutional plan, but a drawn connection does not guarantee that every destination is available during a particular visit. Renovation programmes and operating arrangements can change. The architectural achievement should therefore be assessed through the capacity to coordinate arrival, not through an assumption that the entire ensemble always functions as an uninterrupted circuit.
For designers working beside historic institutions, the project offers a precise alternative to either copying an old building or making an isolated new object. Its new spaces take responsibility for contemporary visitor needs and use scale, level and rhythm to negotiate the setting. The most transferable lesson is that an entrance can improve the legibility of several buildings at once, provided the sequence of approach, orientation and onward movement remains understandable.