
Helsinki · Finland
 View larger
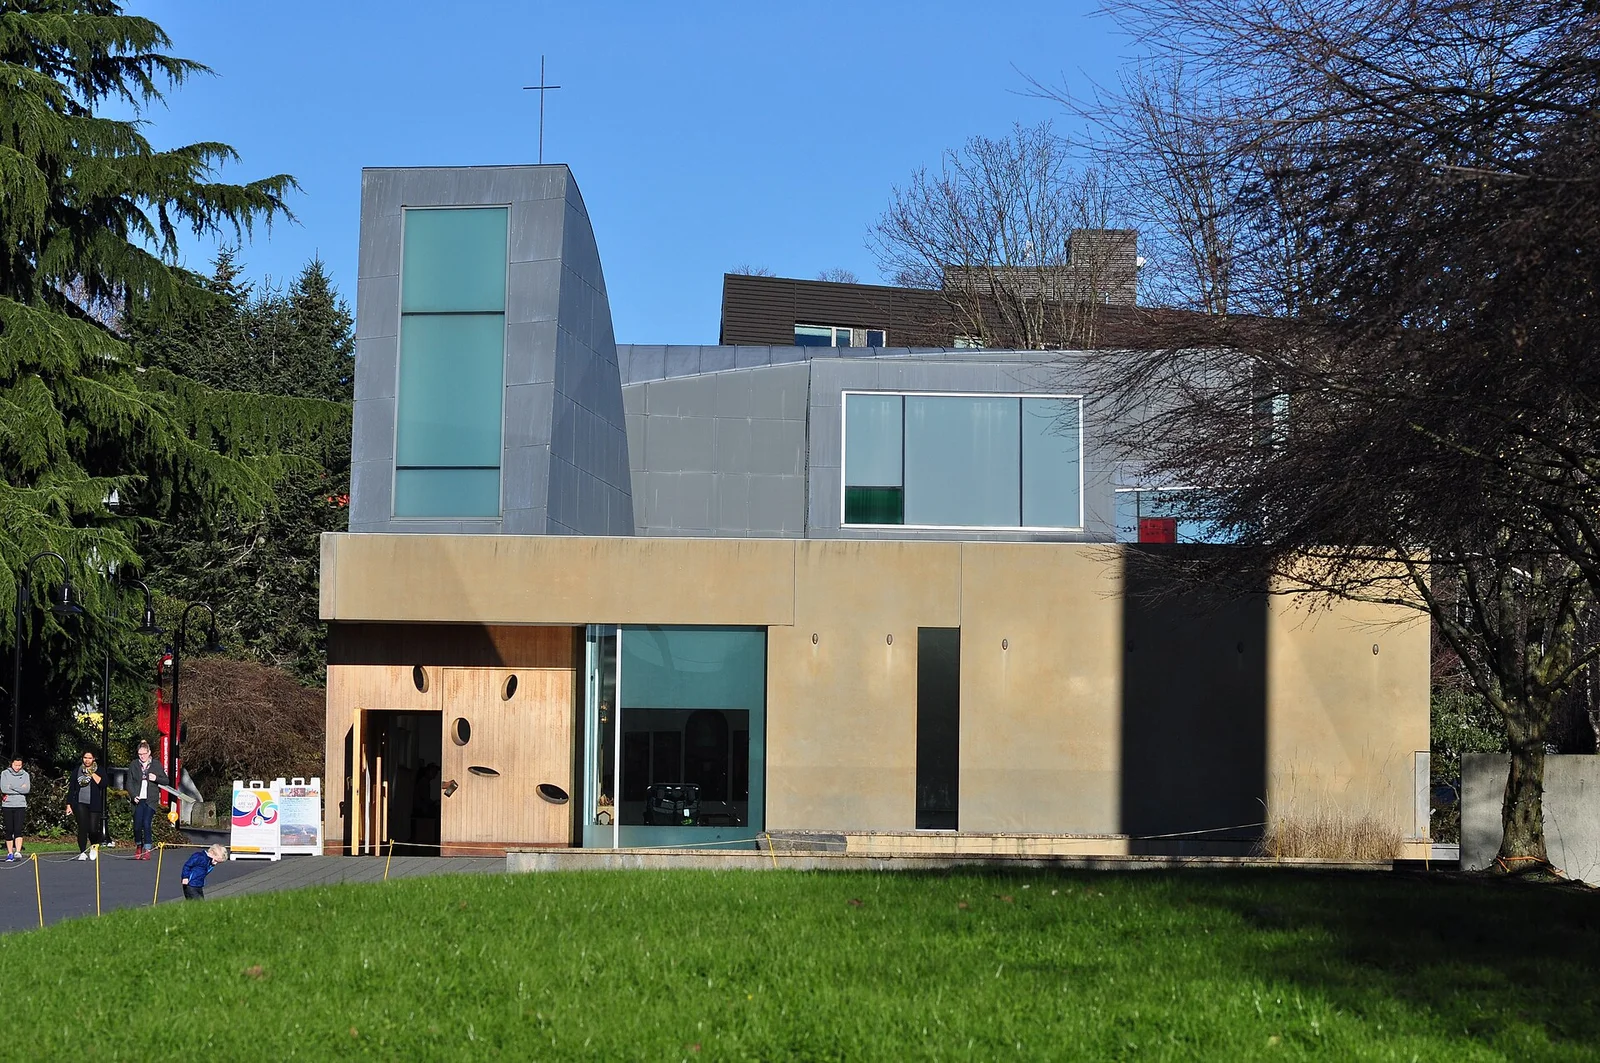
Different roof volumes shape the chapel’s daylight.
The project, in context
Built for Seattle University, the chapel uses cast concrete panels and roof forms to gather light from several directions. Steven Holl Architects worked with local architect Olson Sundberg Architects.
What to look for
- 01
Directional light within a concrete enclosure
CONTINUE EXPLORING
Related works
Beijing · China
Kansas City · United States
GAD / DESIGN STUDY
The Chapel of St Ignatius and the Construction of Different Light
English study · Chinese summary · · Study dated 2026-10-06
The Chapel of St. Ignatius at Seattle University, completed in 1997, organises a shared place of worship through differences in light. Steven Holl Architects, working with associate architect Olson Sundberg Architects, gathered directional roof volumes within a compact enclosure. Their irregular profile makes more sense from inside than from a distant photograph. Each opening participates in a particular part of the chapel's programme, giving daylight an organising role rather than treating it as a uniform resource.
The architect's account associates southern light with procession, northern light with the Blessed Sacrament chapel and eastern and western light with the principal worship space. These are design intentions connected to Catholic liturgy, not universal claims about how every visitor must feel. Architecturally, they suggest that a single room can contain recognisable places without relying only on partitions. Changing the source and direction of illumination can establish an emphasis while preserving a sense of collective enclosure.
The colour is also constructed with more care than the phrase stained glass would suggest. Seattle University's description distinguishes light passing through coloured lenses from light reflected off painted surfaces behind baffles. The visitor perceives a field of colour without necessarily seeing its painted origin. The effect depends on relationships between an opening, an obstruction and a receiving surface. This makes the chapel a particularly clear precedent for studying indirect light as a spatial material.
The solid enclosure has an equally specific origin. Holl's project record describes interlocking tilt-up concrete panels cast horizontally on site and raised into position. Their joints and openings belong to an assembly process, rather than to a seamless sculptural shell. The construction offers a useful counterweight to descriptions of the building as purely atmospheric. An experience that appears elusive is supported by the dimensions, edges and tolerances of very tangible components.
One can read the resulting contrast as a relationship between a relatively stable boundary and a changing interior. Weather and time alter the intensity of the light, while the roof volumes maintain its intended directions. That does not mean the room is equally bright or visually dramatic in every condition. Its architectural proposition is more patient: a worship space can acknowledge variation rather than eliminating it, allowing repeated occupation to reveal differences that a single image cannot record.
The chapel's relevance extends beyond religious buildings, although its liturgical meaning should not be stripped away. A classroom, gallery or communal room might similarly need several degrees of attention within one enclosure. The transferable question is how to give those places distinct light without fragmenting the larger room. At St. Ignatius, the answer is found in a coordinated section of roof, baffle, lens and wall. The project makes atmosphere something that can be drawn and built, while leaving its emotional reception open to the individual.