
Stuttgart · Germany
 View larger
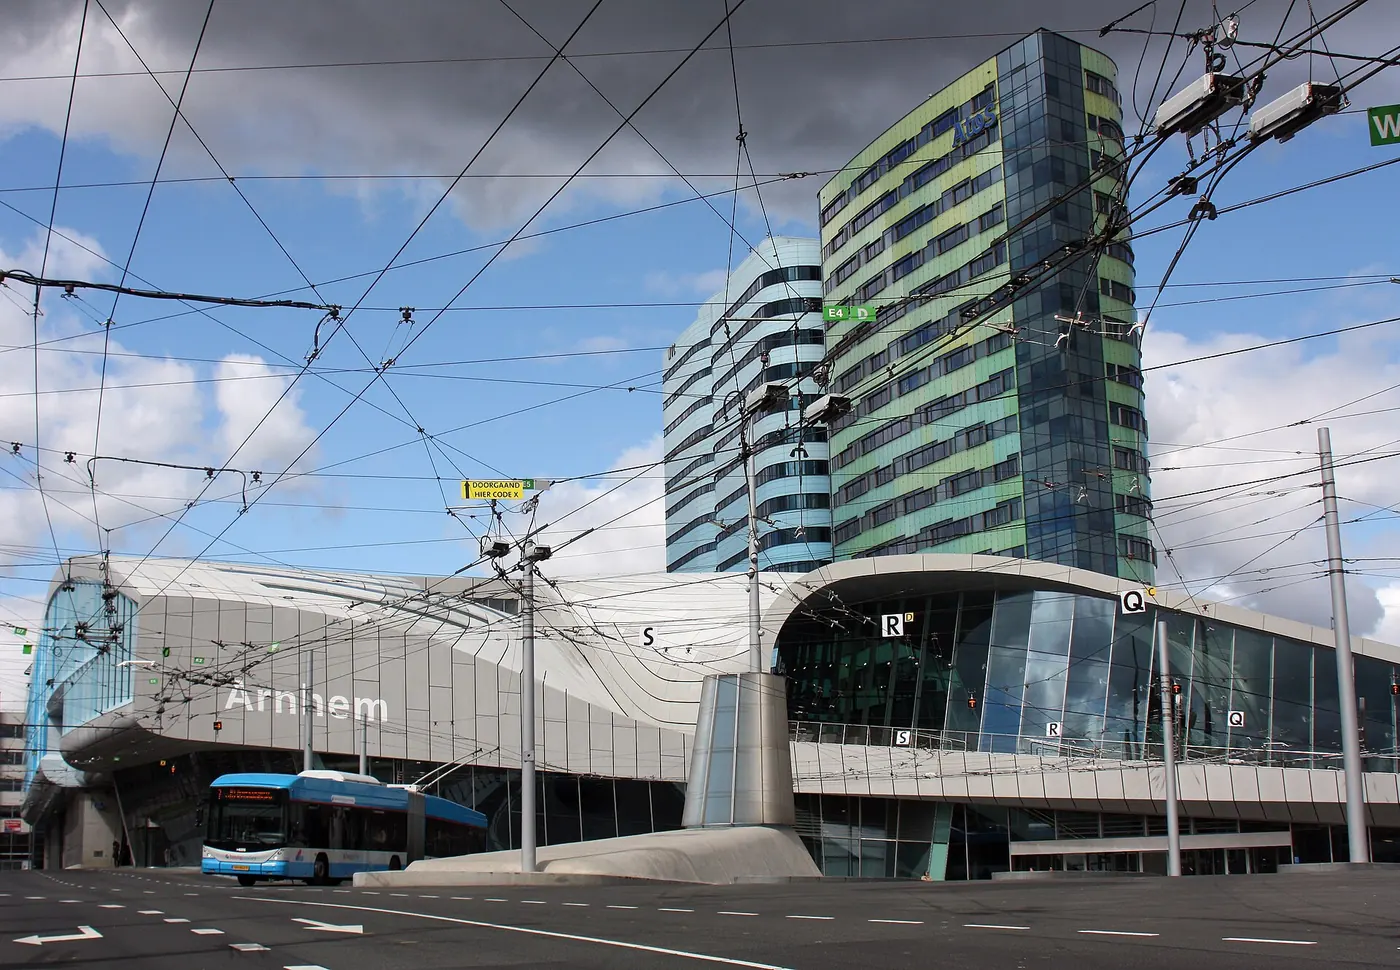
A station hall shaped by the convergence of travel routes.
The project, in context
UNStudio organised the transport terminal around a twisting central form that brings different routes together. The hall opened in November 2015, bringing together rail, bus and pedestrian movement within a daylit interior.
What to look for
- 01
Integrated transport routes
- 02
Twisting central form
- 03
Daylit station hall
CONTINUE EXPLORING
Related works
Rotterdam · Netherlands
Hangzhou · China
GAD / DESIGN STUDY
Arnhem Central and the Construction of a Transfer Hall
English study · Chinese summary · · Study dated 2026-10-02
Arnhem Central’s main architectural task is to make a change of transport mode feel like part of one journey. The completed development combines a railway station, bus terminal, parking, bicycle storage and other urban programmes. UNStudio organised these connections around a continuous transfer hall; ProRail’s opening record dates its formal inauguration to 19 November 2015. The relevant unit of design is therefore the passage between systems, rather than the train platform alone. UNS current Arnhem Central project record ProRail post-opening record, 20 November 2015
The twisting central form gives this ambition a conspicuous physical expression. Yet its continuity required a construction strategy that differed from the initial predominantly concrete proposal. ProRail documents a steel column rising from a concrete base into the shell roof and credits the Ballast Nedam/BAM consortium’s steel solution. Its construction account also notes concrete roof panels and the repeated use of Oregon pine ceilings in the station, passage and passenger tunnel. ProRail September 2015 construction account
Our reading is that two kinds of continuity work together. The large geometry establishes a shared interior, while the recurring ceiling material offers a quieter cue across different spaces. The first is legible in a broad view; the second may matter while walking through a transition. This is a useful reminder that a transport building cannot rely on a single spectacular moment to explain an entire route.
The structural decision also changes how the building should be studied. A complex surface is not simply a digital shape awaiting fabrication. Here, material choice, weight and methods of assembly were part of making the spatial proposition buildable. ProRail’s account is particularly valuable because it describes those choices from the delivery side, grounding the architectural image in a construction process. ProRail September 2015 construction account
The station hall was one stage of a longer renewal. ProRail describes earlier track and platform work and a new passenger tunnel, with the hall completing connections between transport modes. ProRail project and construction overview, 13 November 2015 That sequence matters: the 2015 date does not mean every part of the masterplan was built simultaneously. Nor should current project-page dates covering another span replace the operator’s specific record for the hall’s opening.
For another interchange, Arnhem offers a way to frame the design brief. Map transfers, level changes and arrival points together, then test how structure and repeated details can make them understandable. The resulting spatial coherence remains a design proposition, not proof of universally successful wayfinding. Passenger observation, step-free route checks and information-system testing would still be needed to judge that performance.