

Abu Dhabi · United Arab Emirates
 View larger
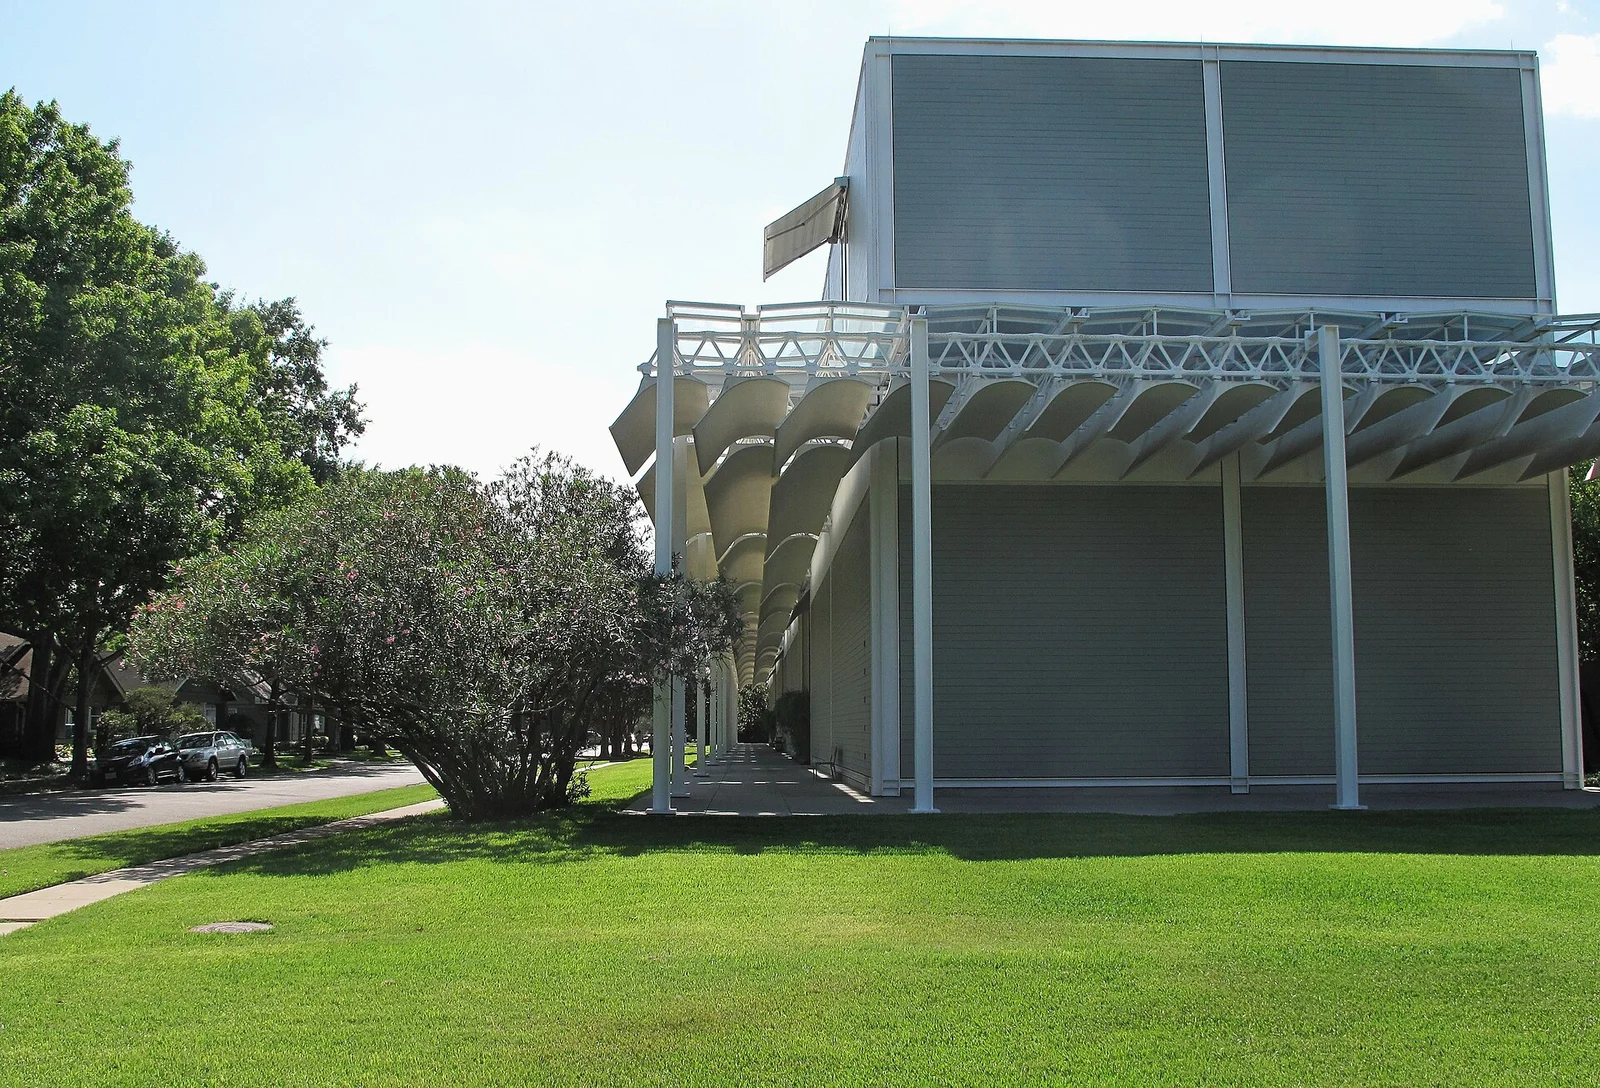
A low museum whose roof filters daylight into galleries.
The project, in context
The museum sits among the houses of a Houston neighbourhood, with cypress cladding and deep porches. RPBW’s project record credits Piano & Fitzgerald; curved roof elements help control daylight for art.
What to look for
- 01
Daylight-filtering roof
Read this project in context
CONTINUE EXPLORING
Related works

Rome · Italy

Paris · France
GAD / DESIGN STUDY
The Menil Collection and the Work of Filtered Daylight
English study · Chinese summary · · Study dated 2026-10-02
The Menil Collection makes the scale of a neighbourhood part of its museum brief. Opened in Houston in 1987, the main building maintains a low profile among residential streets. Its deep porches and cypress cladding establish a relationship with nearby houses, while a specialised roof brings daylight into the galleries. The official historical credit is Piano & Fitzgerald, architects, now documented through Renzo Piano Building Workshop and the architect’s foundation. Renzo Piano Building Workshop official project record Fondazione Renzo Piano project archive and historical credits Menil Collection institutional history and mission
The roof emerged from work with Ove Arup & Partners on the behaviour and filtering of light. Curved ferrocement elements form its inner layer, supported by steel. The foundation’s archive records daylight studies, models and a full-scale gallery mock-up, evidence that the appearance of a naturally lit room was pursued through repeated testing. Renzo Piano Building Workshop official project record Fondazione Renzo Piano project archive and historical credits The component’s distinctive shape should be read within that investigative process, rather than as an isolated signature detail.
Our interpretation is that this roof performs a mediation between two different expectations of a museum. Daylight connects a visit to the changing world outside; conservation requires limits and control. Neither expectation disappears when the roof is beautiful. The project offers a way to make their negotiation architectural, with the ceiling becoming an active interface rather than a neutral surface above the art.
The plan separates responsibilities as well. Public galleries occupy the ground level along a central route, while the raised archive is reserved for scholars and conservators. Renzo Piano Building Workshop official project record This arrangement gives the museum a varied section: a relatively domestic public profile can coexist with a more controlled working environment. It also reminds the visitor that a collection includes research, storage and care beyond what is on display.
At the perimeter, the porch introduces a slower transition between street and gallery. Our reading is that this depth matters as much as the exterior’s material resemblance to surrounding houses. A familiar scale can help place an institution within ordinary urban life, but its public character also depends on institutional decisions. The Menil identifies free admission to its art buildings and green spaces as part of its mission. Menil Collection institutional history and mission Architecture and access policy reinforce each other here without being the same thing.
The precedent is most useful when studied as a coordinated set of thresholds: between daylight and conservation, public display and specialist work, neighbourhood and institution. It does not provide a universal roof specification for museums. Different collections, climates and operating practices would require new testing. Its stronger lesson is to make that testing and those distinctions part of the design from the beginning.