

Abu Dhabi · United Arab Emirates
 View larger
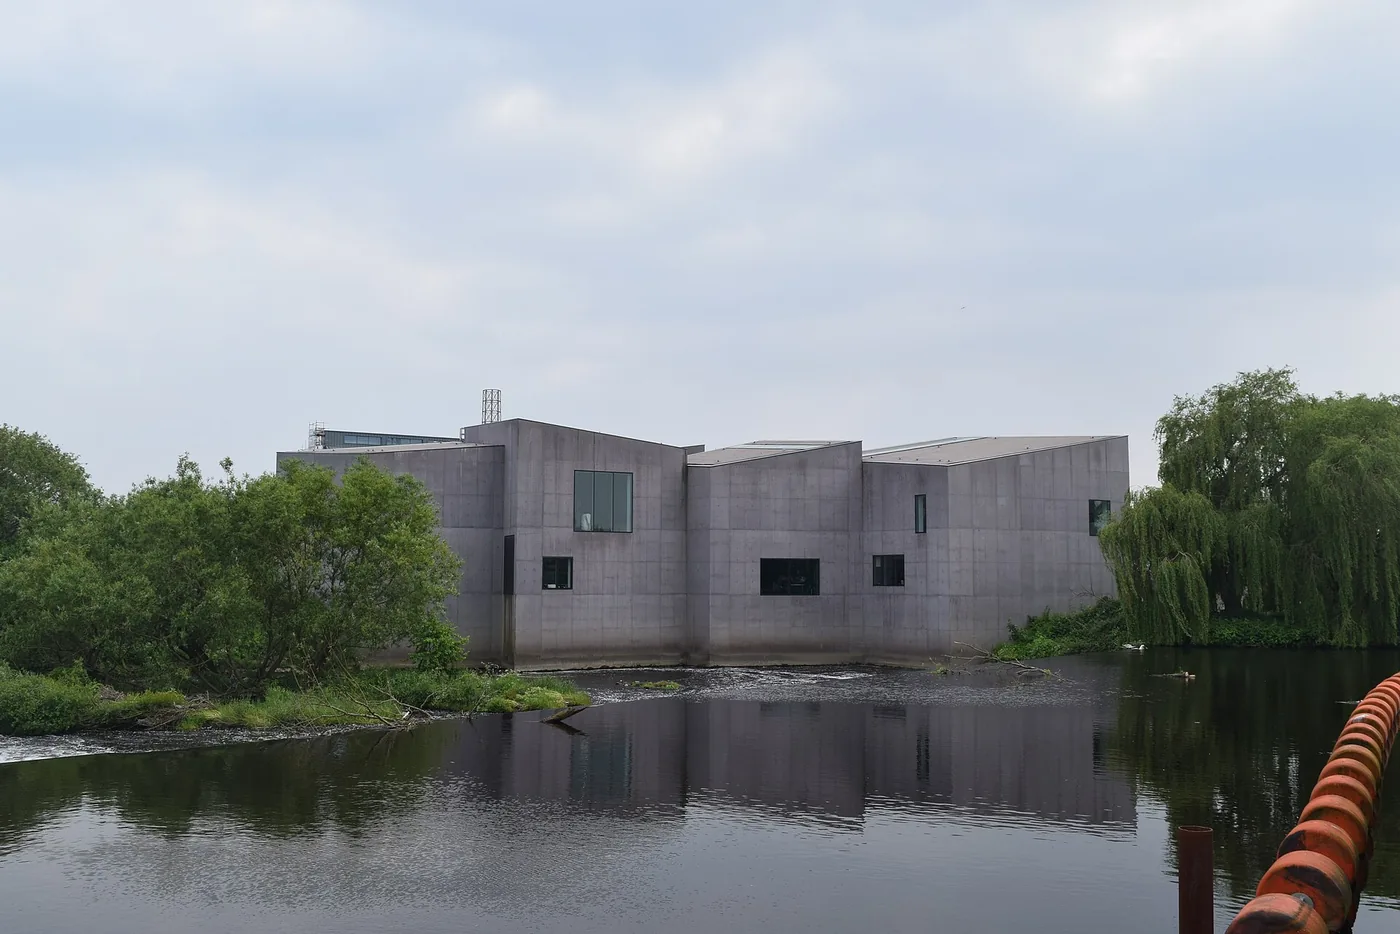
Connected gallery volumes beside the River Calder.
The project, in context
The purpose-built gallery occupies a waterfront site within an industrial conservation area. Roof-level light slots and carefully placed windows give individual rooms distinct conditions while keeping a connection to the surrounding town.
What to look for
- 01
Top-lit rooms and framed river views
CONTINUE EXPLORING
Related works

Rome · Italy

Paris · France
GAD / DESIGN STUDY
The Hepworth Wakefield and the Gallery as a Group of Rooms
English study · Chinese summary · · Study dated 2026-10-04
The Hepworth Wakefield is most clearly understood from its rooms outward. Completed in 2011 by David Chipperfield Architects London, the art gallery occupies a headland on the River Calder in West Yorkshire. Its interlocking concrete volumes do not produce one dominant front. Instead, the building turns toward different parts of a setting shaped by water, bridges and industrial structures. Architect's project record
That external arrangement has an interior consequence. The upper galleries vary in dimensions, wall angles and roof pitch, while public amenities and supporting functions occupy the level below. Doorways connect the galleries into changing sequences. The architecture can be read as a collection of particular rooms held together by a common material and a coherent route, rather than a neutral floor plate wrapped in a sculptural envelope. Plans and spatial account
The distinction is important when displaying sculpture. An object is encountered across a room, beside another work and against the proportions of an opening. If every space has the same dimensions, difference must be manufactured entirely by the exhibition. Here, variation is already present in the building. The curatorial opportunity is to work with that range; the corresponding obligation is to understand when a room's geometry supports an artwork and when it competes with it.
Daylight adds another layer of specificity. The architect describes ceiling slots with regulating louvres, while the operator identifies skylights and large windows offering views of the river and local landmarks. The windows make the surrounding city available as a reference during a visit. Yet the ability to regulate or exclude roof light is equally consequential for light-sensitive work. The building's openness is selective rather than a prescription that every surface should be transparent. Operator's architecture guide
The exterior's pigmented, cast-in-place concrete gives the group of volumes a material continuity. In an architectural reading, this allows differences in silhouette to remain legible without each room becoming a separate visual object. The massing can register changes of orientation while still being recognised as one institution. The operator also reports using the river as a source for much of the building's heating and cooling; that statement identifies an environmental relationship without supplying a measured performance assessment. Material and systems account
For another gallery project, the useful precedent is the alignment of room, light and site. The lesson is not to reproduce angled concrete blocks. It is to let the needs of individual spaces contribute to the larger building, then test their transitions through movement and display. The Hepworth suggests that an institution can be visually coherent while allowing a visitor to remember particular rooms, views and encounters.