

Abu Dhabi · United Arab Emirates
 View larger
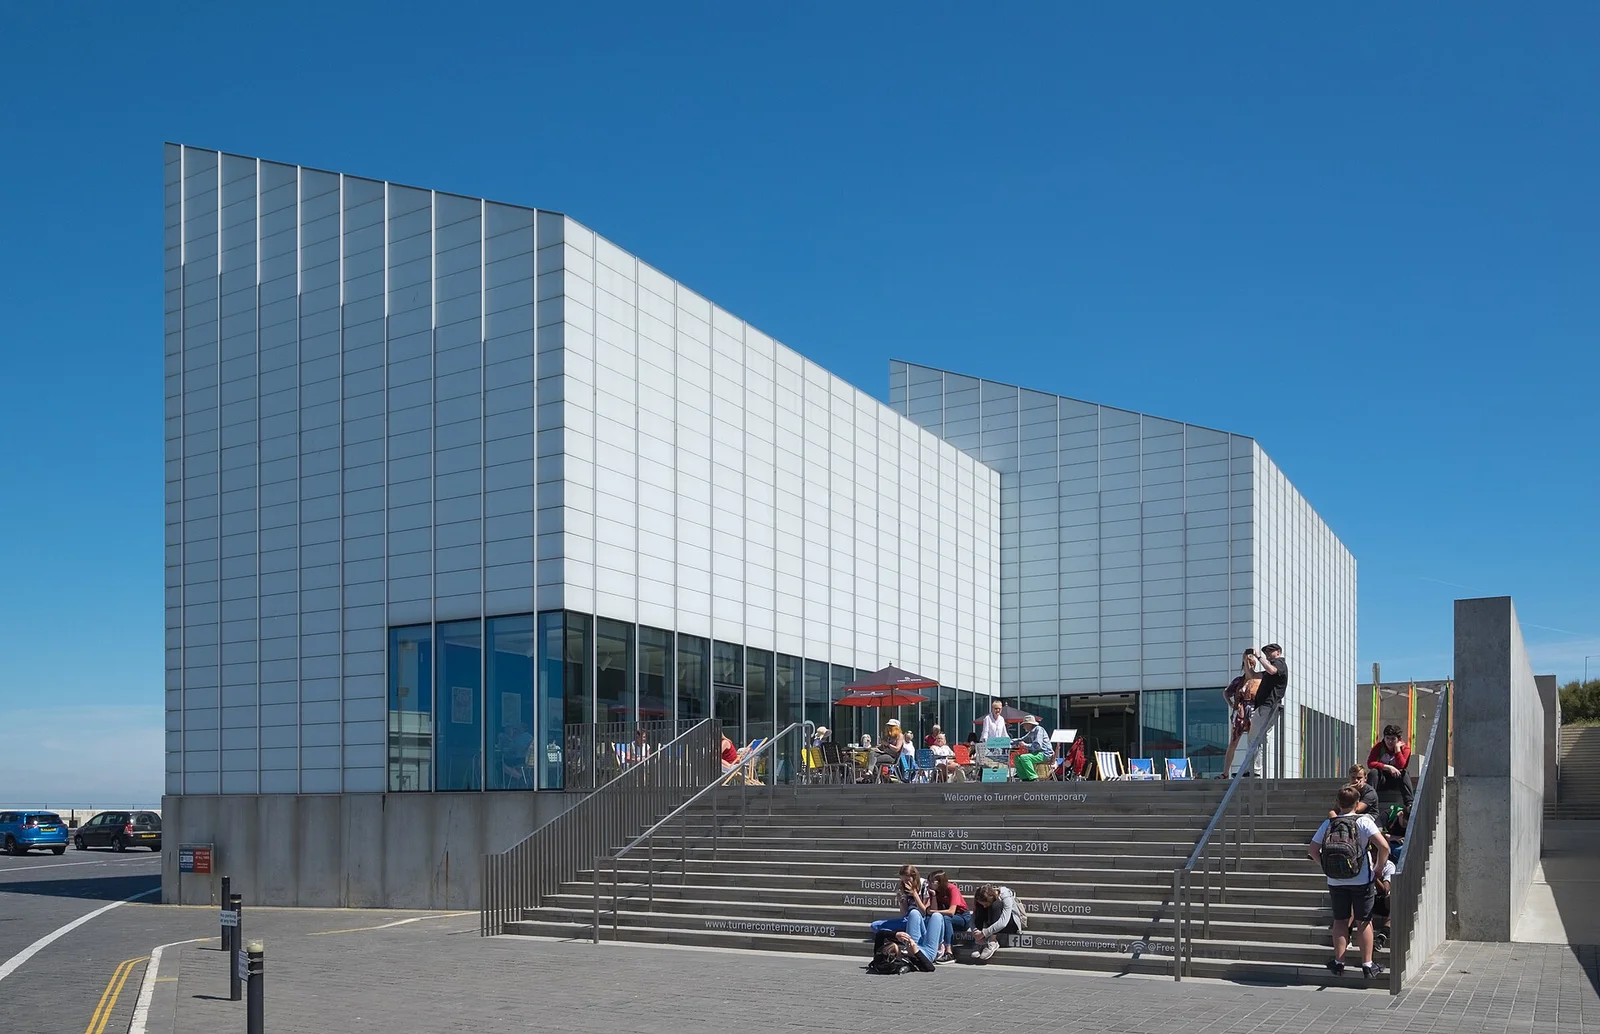
Six roof forms make a gallery on Margate’s seafront.
The project, in context
The gallery sits on a raised base and faces the sea. North-facing roof openings and diffused southern light illuminate the upper galleries, while the ground floor connects reception and public activities with a sheltered courtyard.
What to look for
- 01
Daylight adapted to a coastal gallery
CONTINUE EXPLORING
Related works

Rome · Italy

Paris · France
GAD / DESIGN STUDY
Turner Contemporary and the Work of a Coastal Gallery Roof
English study · Chinese summary · · Study dated 2026-10-06
Turner Contemporary in Margate, completed in 2011 by David Chipperfield Architects, gives a compact gallery the presence of a small coastal ensemble. Six adjoining volumes with sloping roofs stand on a raised base facing the sea. The repetition is immediately recognisable, but the project is more revealing when the roof is read as a response to the rooms below. Its silhouette brings together daylight, exhibition needs and the challenge of occupying an exposed edge of town.
The practice's account distinguishes a publicly oriented ground floor from the controlled exhibition spaces above. Reception, events and the café relate to a sheltered entrance court, while the upper galleries can operate under different environmental conditions. This arrangement gives the building more than one threshold. Someone arriving for a meeting or a drink need not experience the institution in the same way as someone entering an exhibition. The architectural separation supports that possibility without determining every aspect of daily operation.
Daylight enters the galleries through north-facing clerestories and diffused openings in the pitched ceilings. The important point is the combination of sources. A roof that appears to face one direction can contain a more complex system for moderating another. Rather than describing the galleries as simply flooded with light, it is more useful to ask where illumination comes from, how it is softened and which walls remain available for display. The roof profile is a consequence of those relationships.
Large seaward windows provide a second kind of visual experience. Looking out over water is different from looking at a work within a controlled room, and the two do not need identical apertures. Turner Contemporary gives the landscape particular moments of emphasis while retaining comparatively straightforward gallery spaces. The resulting tension is productive: a building named for a painter associated with changing light still has to support exhibitions whose objects have their own requirements for exposure and attention.
The external glass rainscreen and raised plinth belong to the project's coastal situation. Chipperfield's documentation identifies resistance to the marine environment as an envelope requirement. That is a more precise explanation than treating the pale cladding as a purely atmospheric choice. Salt, moisture and wind turn the facade into a maintenance proposition as well as a visual one. No conclusion about long-term durability can be drawn from its appearance alone, but the design makes the environmental problem part of its material specification.
The gallery is useful as a precedent for how a modest number of repeated forms can produce an institution with several scales of encounter. Across the beach, the roofs make a clear landmark. At the entrance, the court establishes a protected address. Within the building, the same geometry helps organise light and programme. Its architectural value lies in the coordination of those tasks. Repetition becomes convincing when it gives each scale a practical role, rather than asking a memorable outline to compensate for unresolved rooms.