
Harbin · China
 View larger
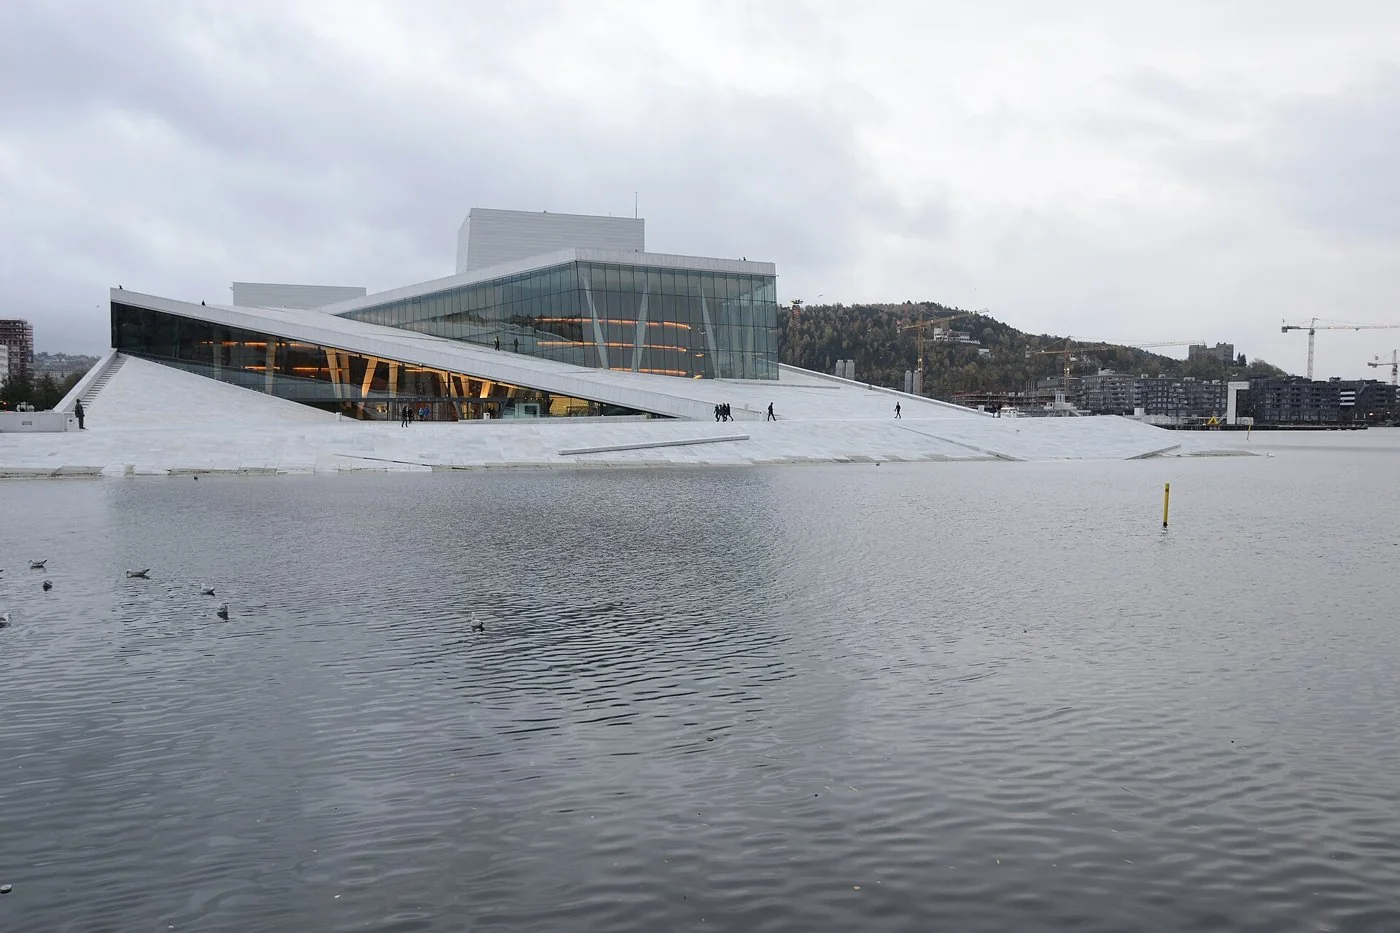
A walkable roof brings the city onto the edge of the fjord.
The project, in context
Snøhetta treats the opera house as both performance venue and public landscape. Sloping roof planes meet the waterfront, while a generous lobby links visitors with the performance spaces inside.
What to look for
- 01
Public roof landscape
- 02
Waterfront cultural venue
Read this project in context
CONTINUE EXPLORING
Related works
Hamburg · Germany
Calgary, Alberta · Canada
GAD / DESIGN STUDY
Oslo Opera House and the Public Life of a Roof
English study · Chinese summary · · Study dated 2026-10-02
A civic surface and a working theatre
Snøhetta’s Oslo Opera House, developed for Statsbygg in Oslo’s Bjørvika waterfront district, opened in 2008. Its sloping roof and plaza allow the exterior to function as a pedestrian landscape. The practice credits artists Kristian Blystad, Kalle Grude and Jorunn Sannes for the marble roof, making collaboration part of the building’s principal public surface. Snøhetta project record
The interior has a different organisational task. The operator describes an oak wall enclosing the performance halls, with acoustic requirements shaping the Main Stage. A north–south internal route separates the audience and stage areas from production facilities. Large windows reveal parts of the workshops to people outside. These arrangements make the building both a venue and a place where performances are produced. Norwegian National Opera and Ballet
Architectural reading (interpretation)
The roof changes the relationship between approach and destination. A visitor can engage with the building by climbing, pausing and looking outward before deciding whether to enter. This makes circulation a substantial part of the architectural programme. In an ordinary theatre, the most memorable sequence may culminate at a seat; here, an exterior journey can have its own conclusion. The opera house therefore offers several degrees of participation rather than a single ceremonial route.
That generosity becomes more legible when set beside the controlled interior. Theatre production needs separation, technical precision and predictable movement. The public roof does not remove those demands. Instead, the section allows a broad civic surface to coexist with a highly specialised institution. The productive lesson is about arranging different kinds of access so that each remains useful. An open-looking facade alone would be a weaker response to the same problem.
Material also helps distinguish those roles. The contrast between the pale exterior and the oak enclosure can be read as a change in attention: the visitor first attends to the city and then to the room. Meanwhile, glimpses of workshops suggest that cultural production includes labour and preparation as well as the completed performance. This reading concerns what the arrangement makes visible, rather than a claim about how every visitor experiences it.
The building is most valuable as a precedent when its public ambition is evaluated at several scales. A walkable surface is a concrete spatial provision; equitable participation also depends on operating hours, maintenance, programming and access to performances. The sources reviewed establish the design and its intended openness, but do not measure those wider social outcomes. The critical question is how an institution sustains the invitation that its architecture makes.