
Copenhagen · Denmark
Denmark / PRACTICE PROFILE
BIG — Bjarke Ingels Group
Unexpected combinations of programme and public space.
An approach to architecture
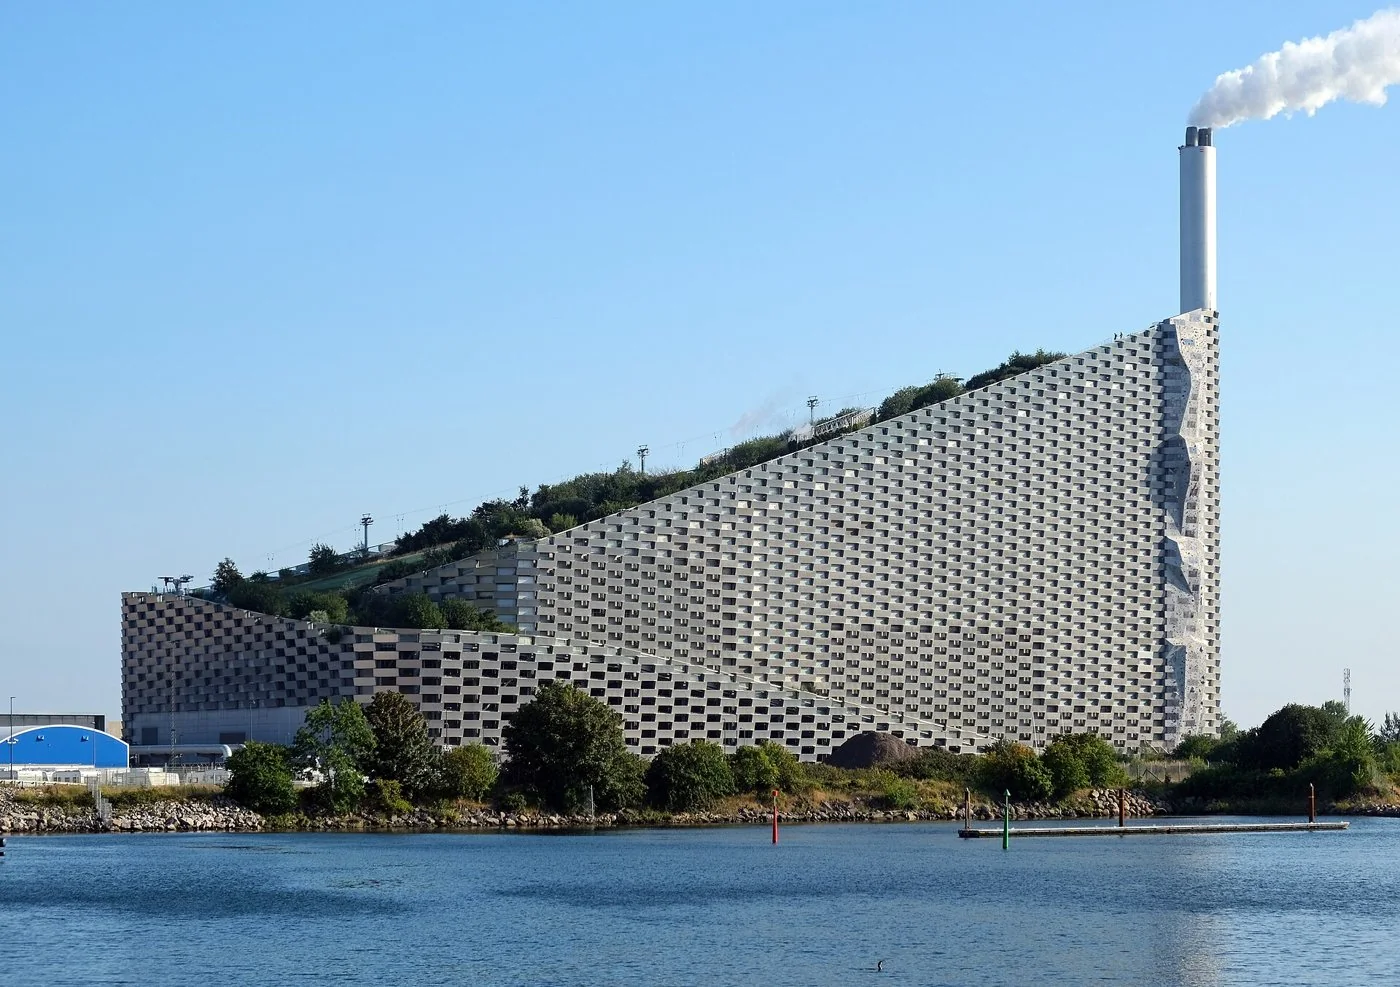
Founded in Copenhagen in 2005, BIG combines architectural programmes in unexpected ways. CopenHill brings recreation onto an operating waste-to-energy plant.
Mixed-useInfrastructurePublic space
SELECTED IN THE INDEX
Representative projects
GAD / DESIGN STUDY
BIG: Programme, Public Space and the Productive Section
English study · Chinese summary · · Study dated 2026-10-04
BIG, founded by Bjarke Ingels in 2005, often makes a building legible through a collision of familiar types. Housing becomes a folded urban block; an industrial roof becomes recreational ground; a brand museum becomes a small piece of town. These are useful starting points for understanding the practice, provided that the memorable diagram is followed into the arrangement of programmes, entrances and shared space. [B1]
CopenHill: infrastructure with an inhabitable roof
At CopenHill in Copenhagen, BIG arranged the plant's machinery by height and made the resulting inclined volume support skiing, walking and climbing. Openings in the aluminium facade admit light to the working interior; a glazed lift also gives visitors a view into the facility. [B2] The rooftop landscape is credited to SLA. [B5] The architectural argument is a change in the relationship between infrastructure and its neighbours: a building encountered mainly through its industrial function also offers a reason to visit. Recreation makes the section understandable at the scale of a body climbing or descending it. That spatial achievement should be evaluated separately from any claim about the environmental performance of waste incineration; the shape alone cannot establish such a claim.
8 House: adjusting the perimeter block
8 House uses a different kind of combination. Apartments occupy upper levels while commercial uses sit lower down, and the perimeter block is pulled higher at its northeast corner and lower at the southwest. BIG explains this adjustment through access to sunlight, air and views, especially in the southern courtyard. [B3] Read in section, the figure-eight form is consequently more than a graphic identity. It reallocates the advantages of height and openness across a large mixed-use development. The project also suggests a useful limit to the firm's diagrammatic method: an appealing collective outline does not, by itself, demonstrate how evenly those advantages are distributed among individual dwellings.
LEGO House: a brand translated into town space
In Billund, LEGO House applies the brick's proportions to overlapping volumes around a public square. Multiple approaches and passages let the building work as a shortcut, while exhibition spaces are organised above the ground-level civic amenities. External stepped surfaces provide informal seating as well as access to parts of the roof. [B4] Its stronger idea is therefore not simply that a LEGO building resembles LEGO. The stack creates different degrees of participation: crossing the square, pausing on the steps and entering the galleries are distinct ways to encounter the institution. Brand recognition and urban permeability reinforce each other without becoming identical.
Across these projects, BIG's most productive device is the section that performs several jobs at once. A slope, lowered corner or displaced block becomes an argument about use. For readers exploring the relationship between architecture and landscape across the GAD practices directory, the pertinent question is what each formal combination makes possible in everyday life, and which promised benefits still require evidence beyond the image.