
Gateshead · United Kingdom
Infrastructure / 2019
CopenHill
BIG — Bjarke Ingels Group + SLA — rooftop landscape · Copenhagen, Denmark
 View larger
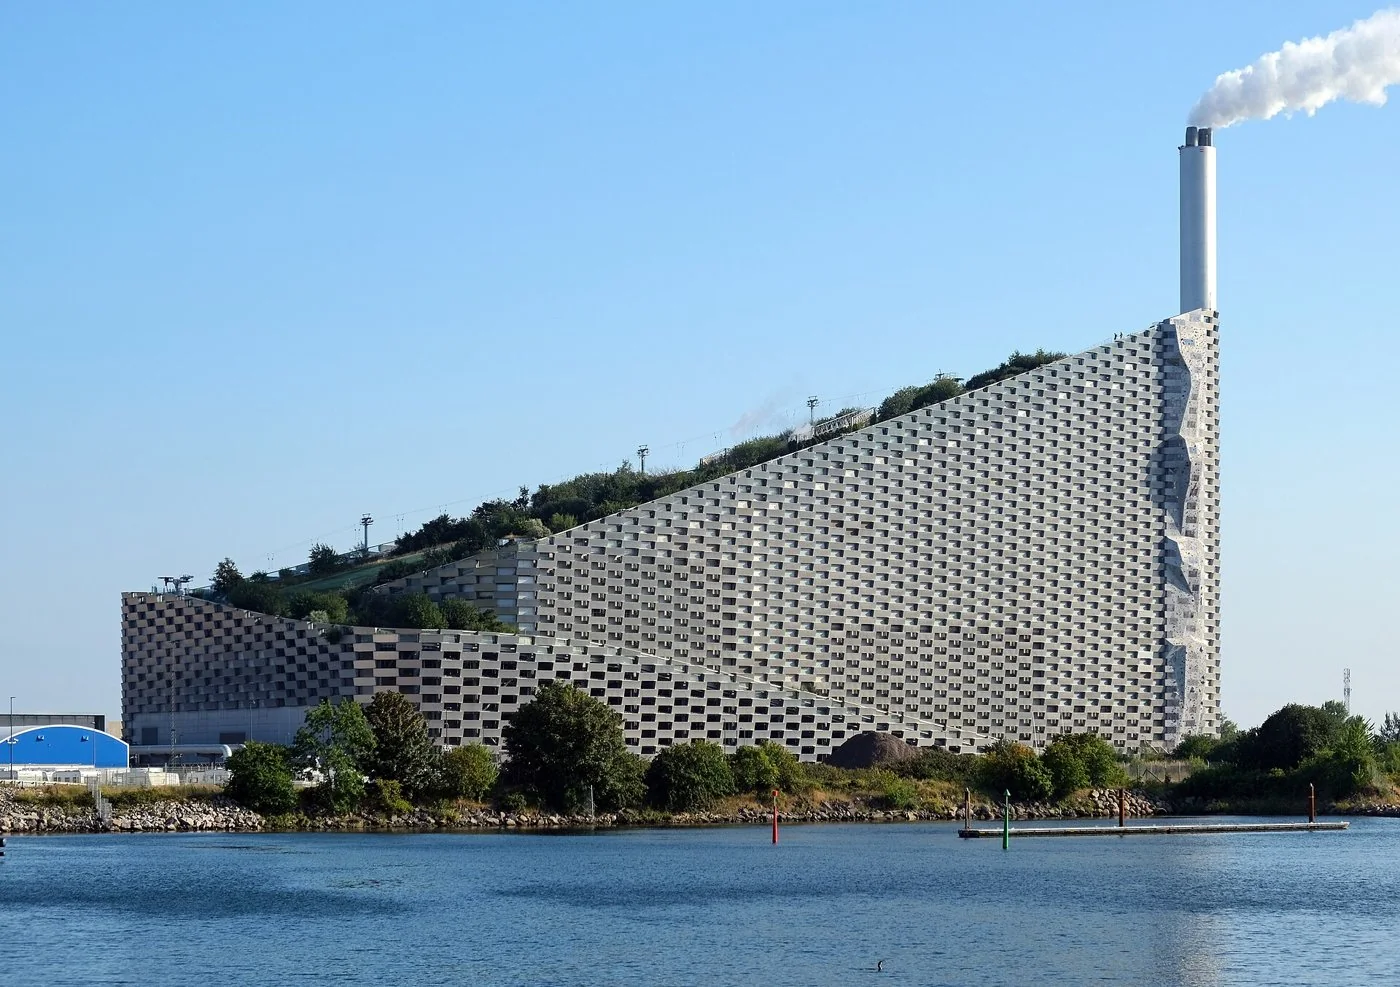
CopenHill combines a working energy facility with rooftop recreation, raising useful questions about section, access and environmental claims.
The project, in context
CopenHill asks a power plant to occupy the city in more than one way. Completed in Copenhagen in 2019, BIG’s waste-to-energy facility carries recreational uses across its sloping roof, with landscape designed by SLA. Skiing, walking and climbing coexist with a working industrial programme. The architectural interest lies in how those uses are layered, and in what that layering can and cannot tell us about the environmental performance of the facility.
BIG describes arranging the major internal machinery by height so that the roof can become a continuous incline. The section connects an operational requirement below with a landscape opportunity above. This is more substantial than attaching a leisure attraction to an otherwise finished box: the building’s profile is shaped by the attempt to coordinate two programmes with very different access, servicing and safety requirements.
Read as public architecture, the roof changes the status of an industrial boundary. A site normally approached only by workers and service vehicles gains a destination for other users. That can create an opportunity to encounter infrastructure usually kept at a distance. BIG’s description of a glazed lift looking into the plant makes this relationship especially explicit. Visibility, however, is only the beginning of public understanding; a view of machinery cannot explain an entire waste or energy system.
SLA’s landscape account brings the discussion back to the roof’s physical conditions. The practice records full-scale testing of vegetation and materials, with planting selected for the steep, exposed setting. Our reading is that the project’s landscape should be understood as designed habitat under unusual constraints, rather than as ordinary ground simply lifted into the air. Soil support, wind, plant establishment and maintenance become part of the architectural section.
The combination also demands care in environmental reporting. Recreation, planted surfaces and energy generation describe different forms of benefit and impact. They cannot be added together rhetorically to establish carbon neutrality. This study makes no claim about lifecycle emissions, current waste throughput or the facility’s contribution to a citywide climate target. Those questions require dated operational evidence and a defined accounting boundary.
As a precedent, CopenHill is useful for examining where infrastructure can share space with public life without obscuring its primary function. It demonstrates a design ambition to make technical programmes spatially accessible and socially visible. The transferable task is to test the compatibility of uses, structure and management in a specific context, rather than assume that a roof attraction automatically turns industrial development into sustainable urbanism.
Source-linked architectural study published on 1 October 2026. The English study is complete; Chinese text is a summary. Comparative claims such as cleanest, greenest, first or tallest are outside this study.
What to look for
- 01
Machinery arranged by height helps produce a continuous roof incline for recreation above the working plant.
- 02
SLA tested vegetation and materials for an exposed, steep roof; elevated landscape requires specific maintenance.
- 03
Recreation, planting and energy generation are different impacts and do not together establish carbon neutrality.
Read this project in context
CONTINUE EXPLORING
Related works
Rotterdam · Netherlands