
Arnhem · Netherlands
 View larger
A rail terminal whose roof becomes part of the public landscape.
The project, in context
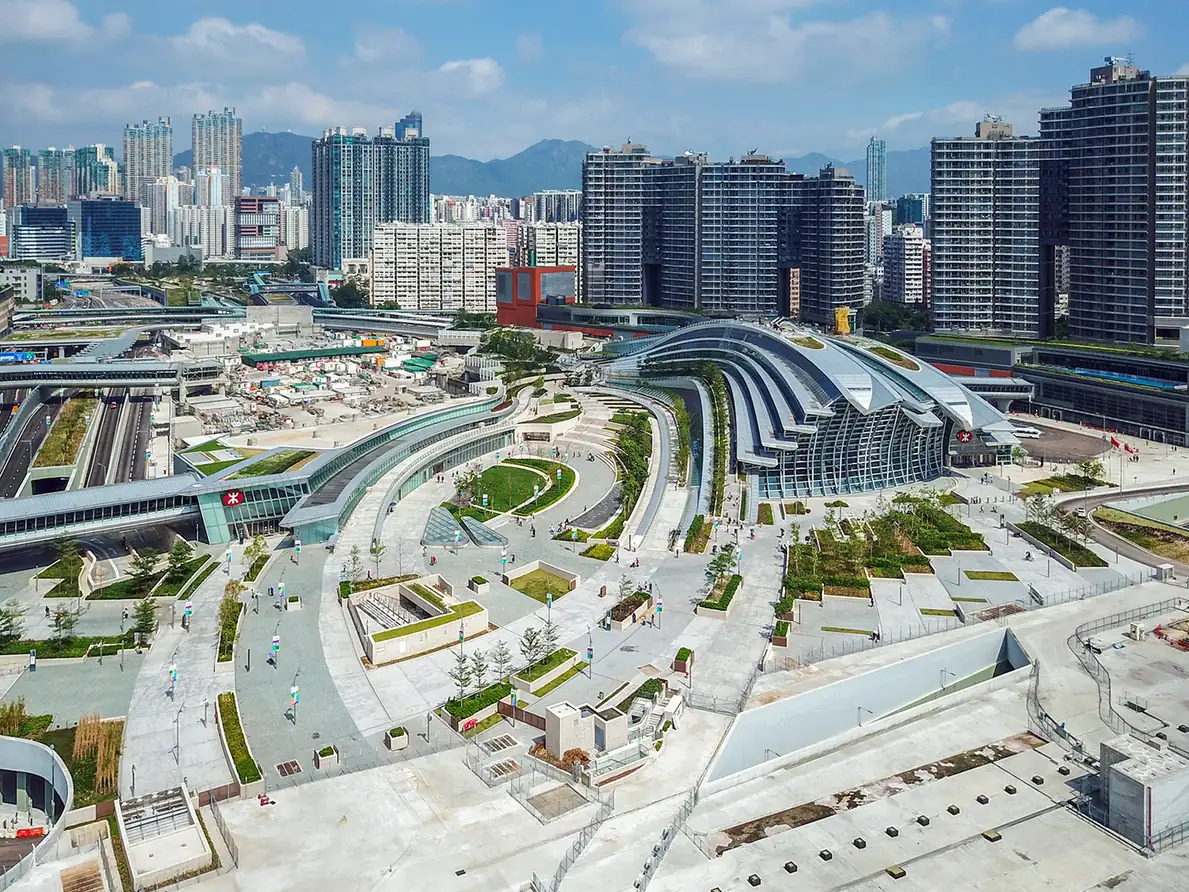
Andrew Bromberg at Aedas designed the station to connect a large transport programme with the surrounding city. A sweeping roof and glazed concourse organise arrival, while landscaped roof areas give the project a public-space role.
What to look for
- 01
Large-span entrance canopy
- 02
Glazed transport concourse
- 03
Landscaped public roof
CONTINUE EXPLORING
Related works
Abu Dhabi · United Arab Emirates
Singapore · Singapore
GAD / DESIGN STUDY
Hong Kong West Kowloon Station: Bringing the City into a Deep Terminal
English study · Chinese summary · · Study dated 2026-10-08
Hong Kong West Kowloon Station addresses a familiar problem of major rail infrastructure: how to make a deep, technically complex terminal understandable in relation to its city. Completed in 2018 with the design led by Andrew Bromberg at Aedas, it began passenger services on 23 September that year. A large hall, an outward-facing glazed enclosure and public routes over the roof establish different connections between the underground station and the surrounding urban landscape. Architect’s opening account, MTR opening record.
The architect describes an outside ground plane that descends towards the entrance while the roof rises overhead. The resulting hall reaches 45 metres in height, with its spatial focus directed towards the harbour and skyline. This makes the section a wayfinding instrument. Rather than presenting passengers with only a sequence of enclosed levels, the design gives them a shared spatial reference that relates vertical movement to an external direction.
The south-facing view towards Hong Kong’s skyline is important for the same reason. A recognisable city scene can establish orientation within a terminal where ticketing, security and platform access otherwise tend to dominate attention. The view does not replace signs or operational information. It supplies a larger context in which those instructions can make sense, reminding a traveller where the station is as well as where the next queue begins.
The sweeping enclosure is assembled from a highly differentiated set of parts. Façade contractor Permasteelisa records more than 4,000 irregularly shaped glass elements, curved steel trusses and groups of supporting columns. Gartner and Permasteelisa undertook the façade work for the Leighton–Gammon joint venture. The architecture’s visual continuity therefore comes from coordinating many panels and structural connections, not from the use of one simple repeatable curtain-wall unit. Façade delivery account.
That complexity has a practical architectural implication. The envelope must maintain its intended geometry while accommodating the different responsibilities of steel support, glazing, joints and drainage. The broad view through the hall depends on the resolution of relatively small interfaces. A dramatic terminal roof is consequently best evaluated both at the scale of the city silhouette and at the scale of its assembled enclosure.
Above the railway, the Green Plaza and Sky Corridor provide another way to encounter the building. MTR’s 2018 opening account describes more than three hectares of green area and a route towards an observation deck. These spaces allow the station to contribute an experience beyond boarding a train. The same account also anticipates crowd and weather controls, a useful reminder that a designed public route has operating conditions rather than unlimited availability.
West Kowloon’s strongest spatial move is the pairing of two different journeys: one descends towards rail travel, while another rises across the roof towards the city view. They share an architectural form without becoming the same route. The project shows how a large terminal can make its location visible from within and offer a separate urban experience above, while preserving the controlled sequences required for transport.