
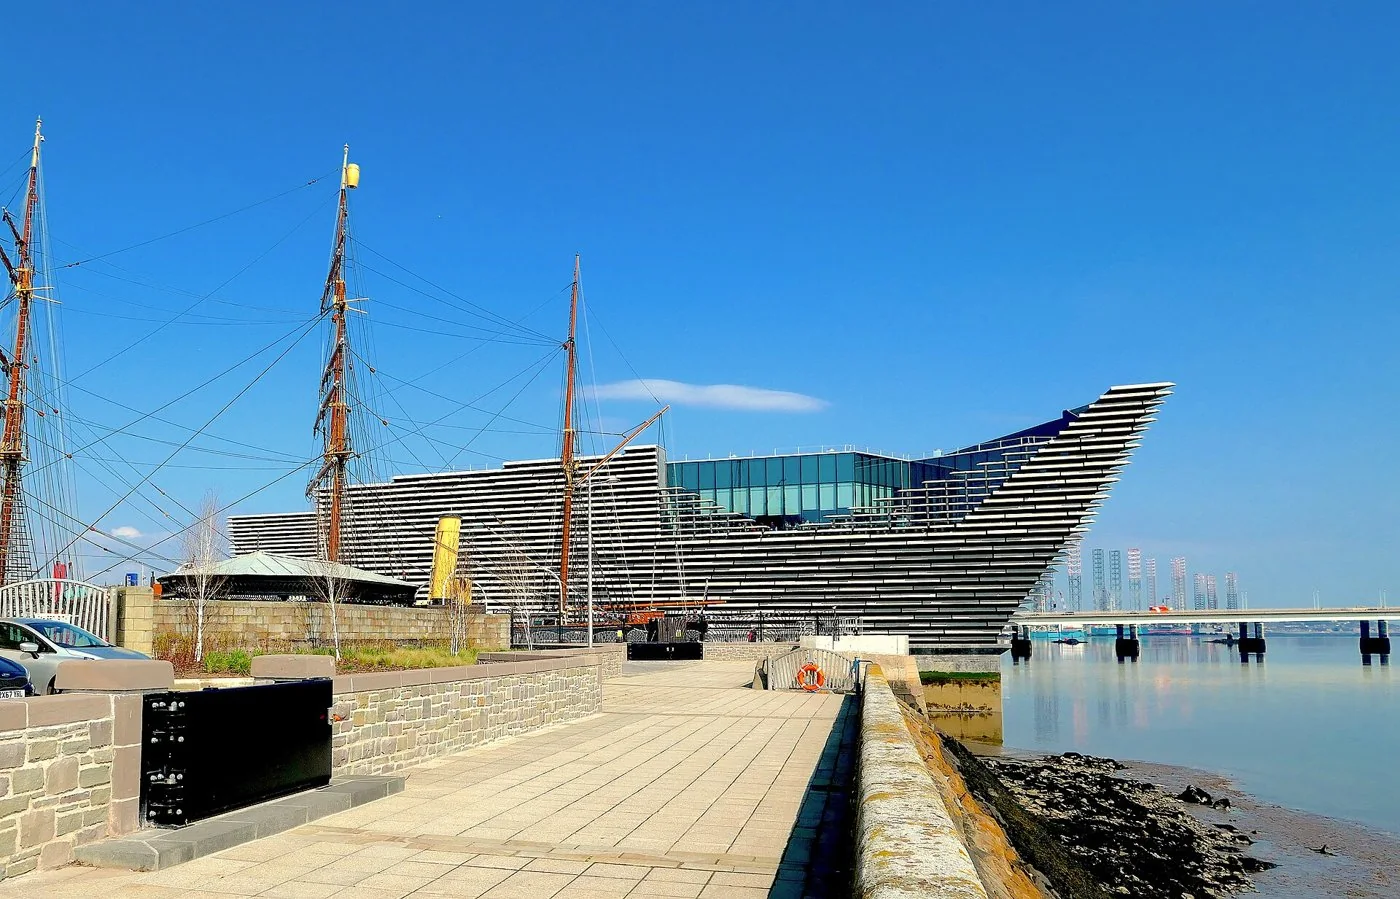
Dundee · United Kingdom
Japan / PRACTICE PROFILE
Kengo Kuma & Associates
Material-led design connecting buildings with their surroundings.
An approach to architecture
Established in 1990, the practice explores the relationship between buildings, materials and their surroundings. At V&A Dundee, layered concrete edges connect a museum to the Tay waterfront.
CultureMaterial researchPublic space
Why this practice is in the selection
- Kengo Kuma & Associates has a documented architecture contribution in V&A Dundee; see the credited original project record. Source 2026-10-03
Editorial selection based on documented contributions; this is not an objective global quality rank or a paid placement. Global 1000 project & selection method
Contact the practice
Public business routes published by the practice or credited professional source. GAD does not represent this practice.
- Practice contact pageOpen contact pageSource · Checked 2026-10-03
Representative works · source references
Read the original project record for photographs, credits and full details. These references are separate from GAD’s project studies.
- V&A Dundee Architecture contribution documented in the credited project sourceAttribution source · 2026-10-03
People & attribution
SELECTED IN THE INDEX
Representative projects
GAD / DESIGN STUDY
Kengo Kuma and Associates and the different work of repeated elements
English study · Chinese summary ·
Kengo Kuma and Associates’ buildings invite close attention to the element: a timber member, a projecting concrete panel, or the joint between neighbouring pieces. Repetition gives these parts a larger spatial presence, but their role changes from project to project. Comparing the GC Prostho Museum Research Center in Aichi, Japan, with V&A Dundee in Scotland helps distinguish structural assembly from architectural surface. That distinction is more informative than treating every textured exterior as an example of the same technique.
Completed in June 2010, GC Prostho develops a wooden grid from a traditional toy associated with Japan’s Hida Takayama region. The practice describes members with a 6-by-6-centimetre section assembled without glue. The grid contributes to the building’s structure while also providing places to display museum objects. Jun Sato Structural Engineers is credited for the structure. The architectural interest lies in the overlap of tasks: the same repeated system participates in carrying, organising and exhibiting. GC Prostho project record
Protection is part of that system rather than an afterthought. The practice explains that the upper portion projects outward to shelter timber from rain, while white paint protects exposed ends. Those details offer a useful way to read the building beyond an image of intricate joinery. Its appearance depends on how the material is put together and how vulnerable parts meet the weather. This is a design observation, not a claim about measured durability or maintenance costs.
At V&A Dundee, completed in 2018, repetition operates at a different scale. The architects describe layered precast-concrete elements set at varying angles, drawing on the Scottish coastline. The museum’s own account identifies curving concrete walls carrying the exterior panels. The cladding therefore should not be mistaken for the timber lattice’s structural logic. Its changing depth and spacing articulate an underlying building while giving the waterfront façade a strongly modelled surface. Architect’s description · Museum building account
The building also creates a passage between its two principal forms, linking the city-facing side with the River Tay. Inside, the section expands upward around a foyer conceived as a place for gathering. Here the relationship with landscape is made through an opening, a route and an interior volume as well as through references to cliffs. Studying these elements together keeps the discussion grounded in how the building is arranged.
For designers, the two projects suggest a precise set of questions. Which repeated elements carry loads, which shape light and views, and which protect or conceal the enclosure behind them? What happens at the edges, corners and points where the rhythm stops? How does the assembly remain accessible for inspection and repair? These are questions for further study, not claims that every answer is documented here. They make material-led architecture legible as a coordinated construction system, while preserving the difference between a compelling spatial experience and verified technical performance.