
Oslo · Norway
 View larger
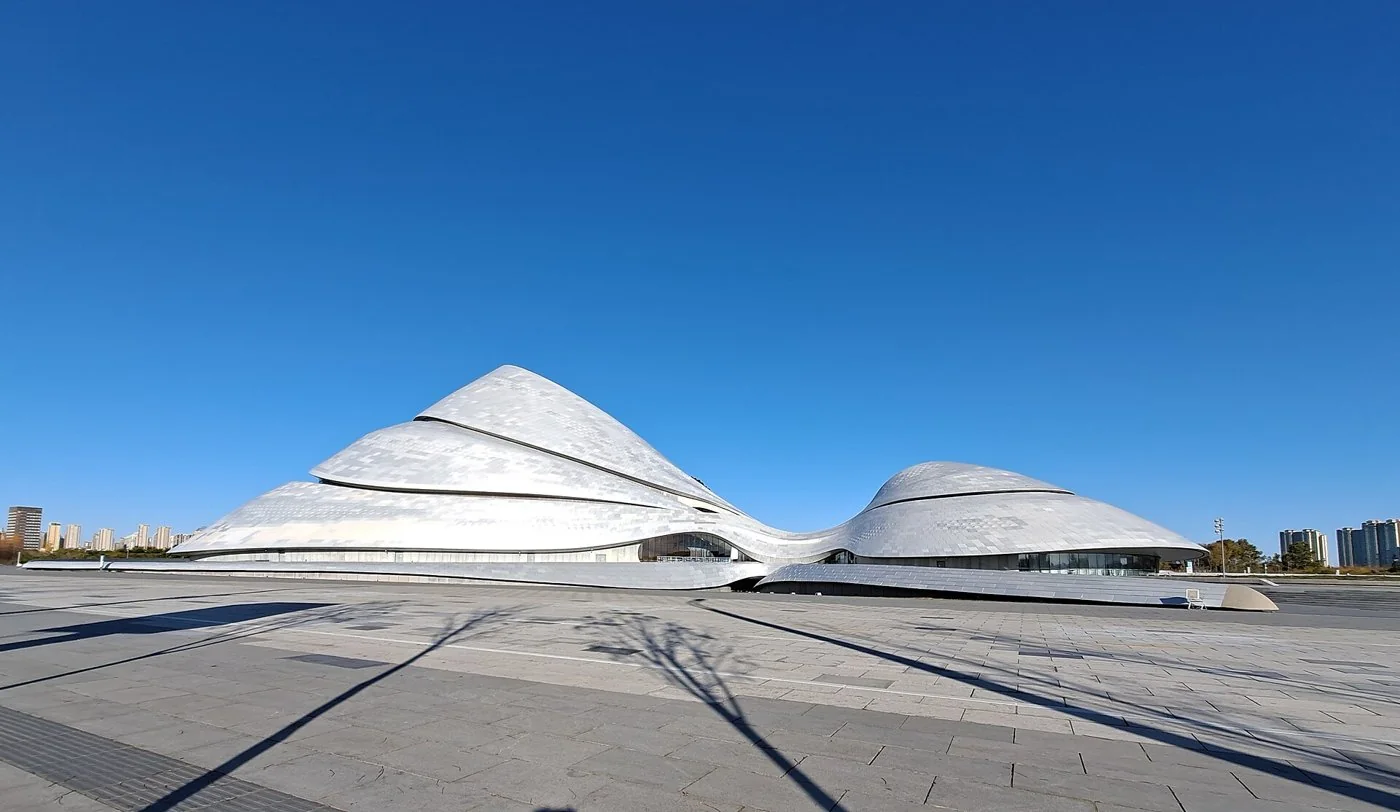
Sculpted performance halls set within Harbin’s wetland landscape.
The project, in context
MAD’s design shapes the exterior around the surrounding terrain and northern climate. Glass opens the lobby to the landscape, while a public route extends the experience beyond ticketed performance spaces.
What to look for
- 01
Wetland setting
- 02
Public circulation beyond the auditorium
CONTINUE EXPLORING
Related works
Hamburg · Germany
GAD / DESIGN STUDY
Harbin Opera House and the Route Beyond the Auditorium
English study · Chinese summary ·
Theatre and landscape in one sequence
MAD's Harbin Opera House is a performance building in the wetlands of Harbin, China, with a project period of 2010–2015. The practice credits principal partners Ma Yansong, Dang Qun and Yosuke Hayano, associate engineers at BIAD Institute No. 3, and Beijing Turenscape Institute for landscape architecture. These roles help explain the coordination behind a project that treats its approach, exterior and theatre as related design problems. MAD
MAD describes a glazed lobby beneath a faceted glass surface supported by a lightweight diagrid. Manchurian ash lines the grand theatre. Outside, carved routes climb the building toward an open performance and viewing platform. The documented scheme gives the visitor an experience extending beyond the auditorium, although the design account should not be treated as a guarantee of current route availability. MAD
Architectural reading
The distinction between the lobby and the hall is central to the building's sequence. A lobby can connect a person visually to the surroundings while allowing the theatre beyond to concentrate attention inward. That change of focus gives arrival and performance different architectural characters. The relationship is more precise than a general claim that the building merges with nature: it alternates exposure and enclosure according to the needs of a cultural visit.
The timber lining makes the hall legible as an occupied room within the larger envelope. Its significance lies partly in the scale of contact. The distant exterior is encountered as a continuous outline, while the interior is judged from the position of a seated body, with nearby surfaces and other audience members in view. Reading both scales together avoids letting the panoramic photograph determine the whole account of the building.
The exterior ascent introduces another way of using the same institution. A person can engage with the form through movement and a changing viewpoint, making the journey itself a destination. This creates a useful distinction between architectural participation and attendance at a programmed event. The two may reinforce each other, but neither should be assumed to replace the other.
That outdoor sequence also invites practical questions about a northern climate. Exposure, seasonal maintenance and surface conditions can affect how a route is used. Raising those questions does not invalidate the design; it identifies the evidence needed to understand a public landscape over time. An architectural study can describe the offered route while leaving current access guidance to the operator.
Harbin Opera House is therefore most useful as a precedent when its apparent unity is unpacked into several working relationships: approach and wetland, lobby and view, hall and audience, exterior path and observation point. Its sculptural character gives those relationships a common identity. The design lesson is to examine whether each part remains convincing at its own scale of use, where a person walks, waits, sits and looks, as well as in the distant silhouette.