
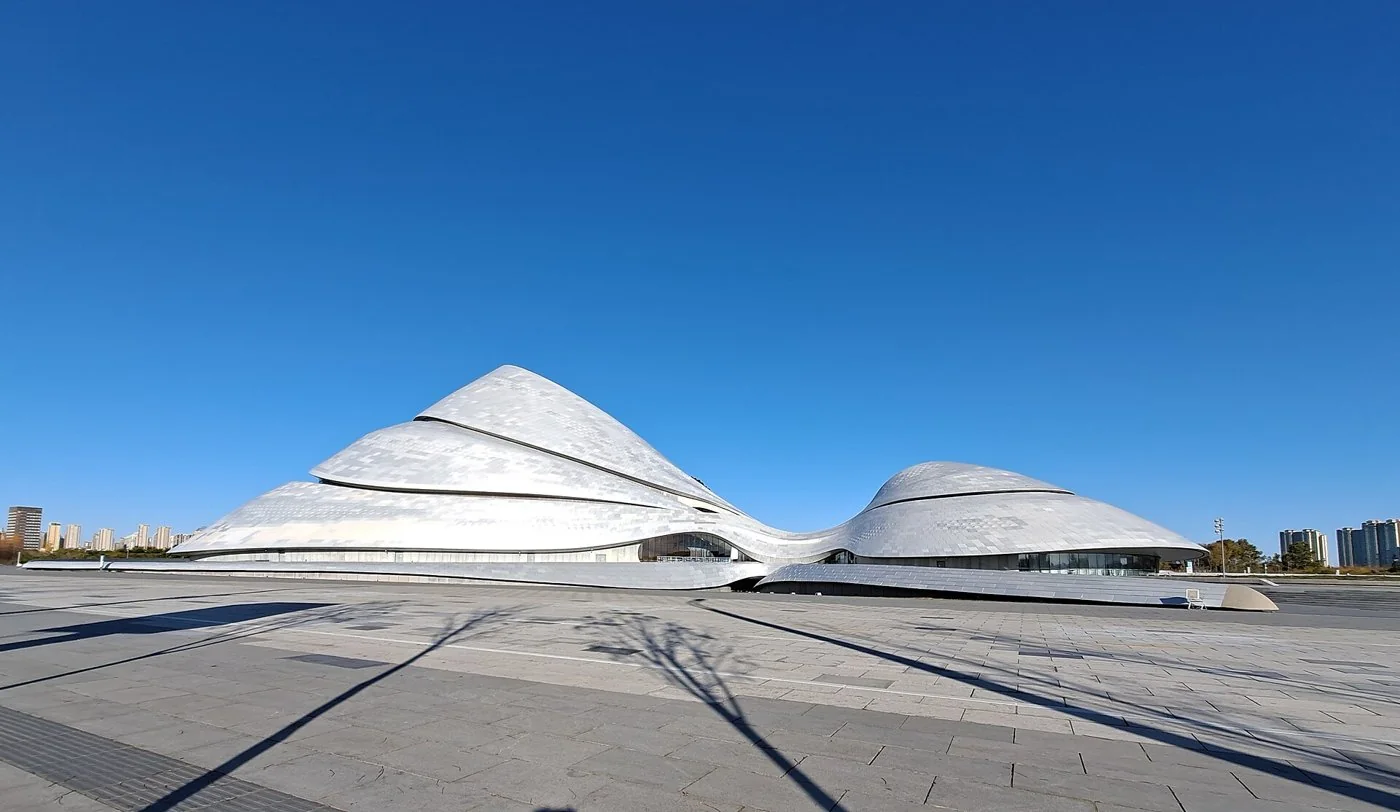
Harbin · China
China / PRACTICE PROFILE
MAD Architects
Sculptural architecture informed by landscape and nature.
An approach to architecture
Founded by Ma Yansong in 2004, MAD develops architecture in conversation with landscape. Harbin Opera House translates that interest into a continuous public route and sculpted envelope.
CultureResidentialLandscape
Why this practice is in the selection
- MAD Architects has a documented architecture contribution in Harbin Opera House; see the credited original project record. Source 2026-10-03
Editorial selection based on documented contributions; this is not an objective global quality rank or a paid placement. Global 1000 project & selection method
Contact the practice
Public business routes published by the practice or credited professional source. GAD does not represent this practice.
- Practice contact pageOpen contact pageSource · Checked 2026-10-03
Representative works · source references
Read the original project record for photographs, credits and full details. These references are separate from GAD’s project studies.
- Harbin Opera House Work published in the practice’s own project portfolio; exact project scope at sourceAttribution source · 2026-10-03
People & attribution
SELECTED IN THE INDEX
Representative projects
GAD / DESIGN STUDY
MAD Architects and the construction of a traversable landscape
English study · Chinese summary ·
MAD Architects often approaches buildings through relationships with landscape, but that description becomes more useful when connected to specific architectural work. A roof can become a route, an opening can orient a room toward water, and a continuous surface can conceal a complex set of construction decisions. The studio was founded by Ma Yansong in 2004 and is led by Ma Yansong, Dang Qun and Yosuke Hayano. Its own account places emotional and spatial experience at the centre of its approach. About MAD
Harbin Opera House, developed between 2010 and 2015 in Harbin, China, provides a large-scale case. The architects describe a response to the surrounding wetlands and the region’s cold climate. More concretely, paths carved into the exterior allow people to ascend the building toward an open performance and viewing area. Landscape is therefore present in the proposed experience of moving over a surface, as well as in the building’s curving outline. Harbin project record
Inside, the spatial sequence changes character. A glazed lobby establishes visual connections with the exterior plaza, while Manchurian ash surrounds the main theatre. The passage between these conditions can be read as a movement from a large public approach to an enclosed performance setting. The project credits also reveal the collaboration behind that sequence, including the Beijing Institute of Architectural Design and specialist acoustic consultants. The building’s apparent continuity should not obscure these distinct responsibilities.
The Cloudscape of Haikou, a completed 2019–2021 project in Haikou, China, develops a related approach around reading and everyday amenities. Its programme combines reading areas with facilities such as a café, public restrooms and a roof garden. A stepped reading area faces the sea, while openings and semi-outdoor spaces make different relationships with light and the waterfront possible. The project’s executive architect is the East China Architectural Design and Research Institute. Cloudscape project record
The practice describes fair-faced concrete surfaces, double-layered waffle slabs and concealed building services as parts of the pavilion’s construction. That information shifts attention from an impression of effortless fluidity to the coordination needed to produce it. In this reading, the continuous appearance is an outcome of organising structure, enclosure and services together. The designers’ account is evidence of their stated strategy, rather than an independent audit of construction performance.
Read side by side, Harbin and Haikou suggest two scales of inhabitable landscape: a cultural building encountered through ascent and a smaller pavilion encountered through reading, shelter and framed views. The comparison does not establish that nature-inspired form is inherently sustainable. Climate claims require evidence about the enclosure, operation and environmental conditions, while public use depends on management as well as geometry. MAD’s work is most productively studied by asking where the landscape reference produces a usable route or room, and how that experience is supported by the building behind the image.